

Address
3522 W Belmont Circle, Fayetteville, AR
Price
$ 299,900
Property Attributes
- MLS#1361814
- TypeSingle Family
- Listing Status Active
- CountyWashington
- CityFayetteville
- NeighborhoodSalem Village Pud
- Zip72704
- Style
- Year Built2004
- Taxes$ 2568
- Price$ 299,900
- Bedrooms3
- Full Bathrooms2
- Half Bathrooms1
- Sqr Footage1537
- Lot Size0.1989 Acres
Data Source:
Northwest Arkansas BOR (NABOR)
Property Description
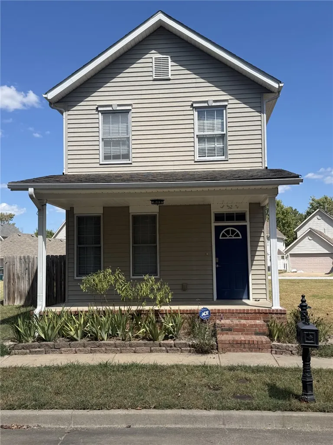
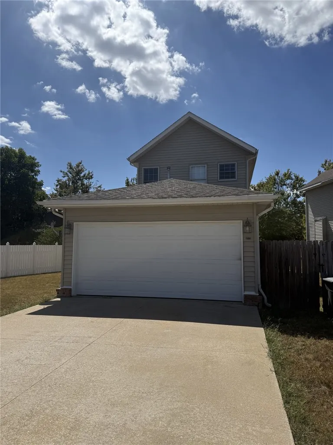
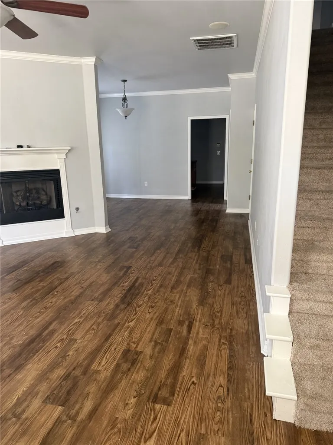
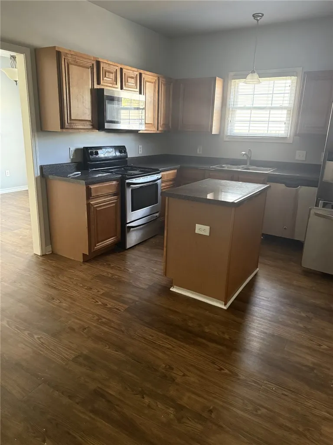
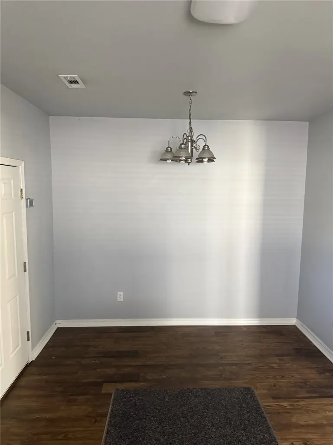
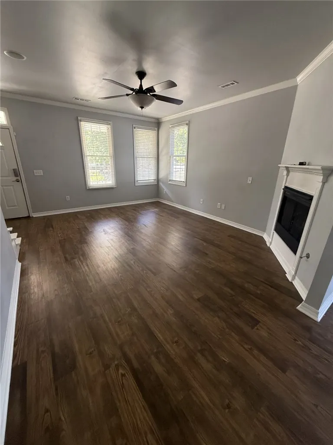
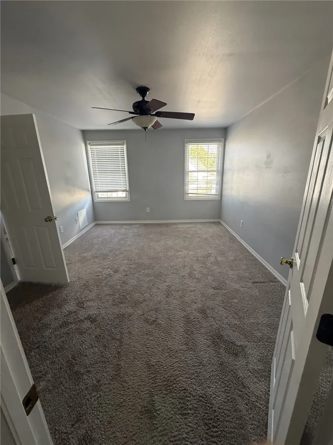
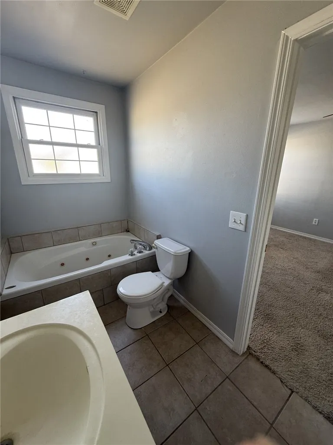
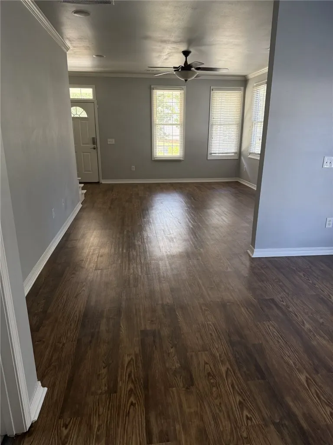
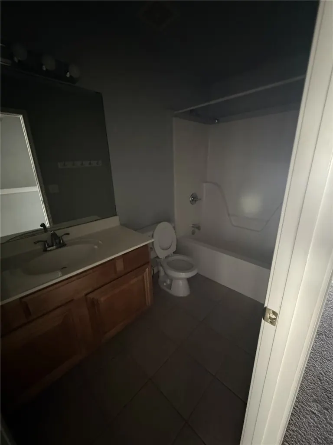
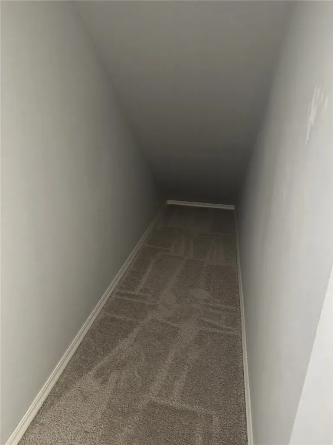
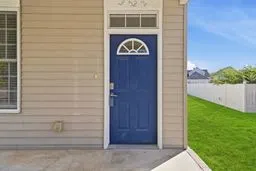
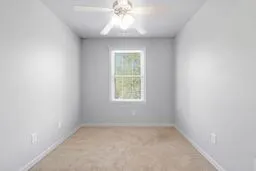
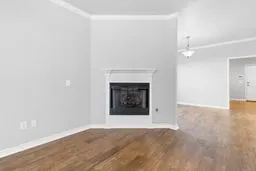
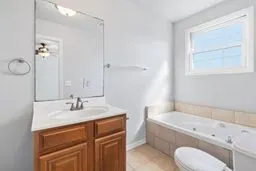
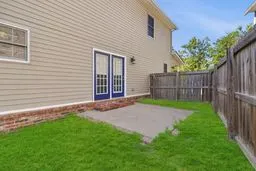
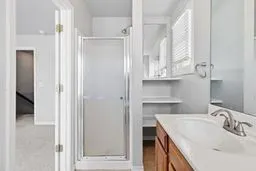
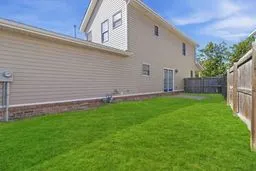
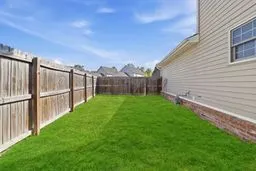
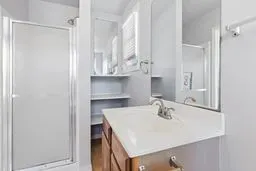
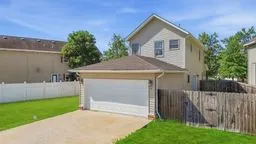
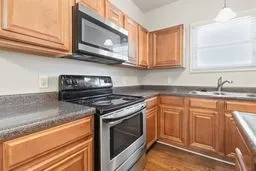
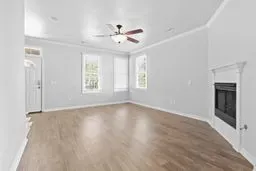
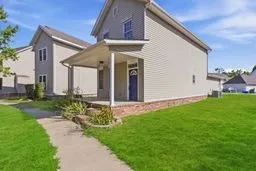
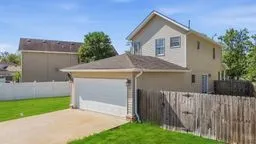
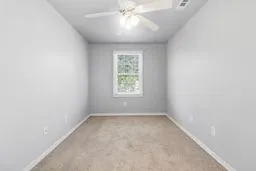
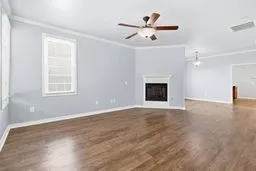
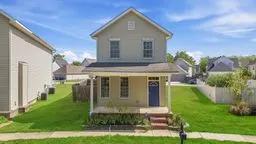
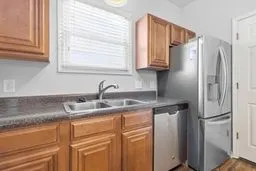
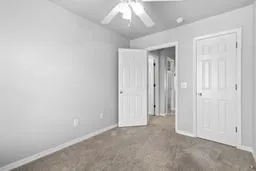
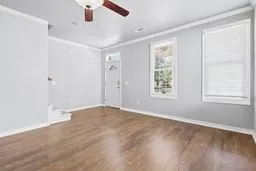
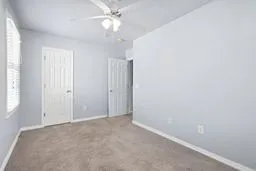
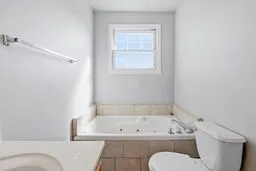
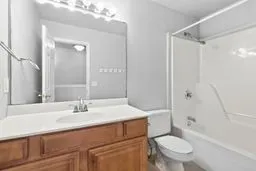
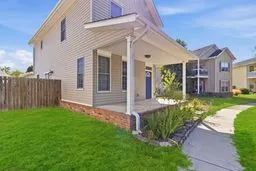
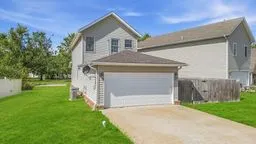
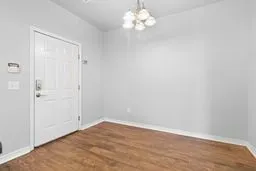
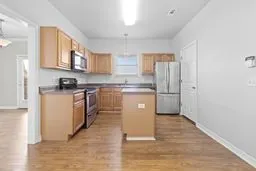
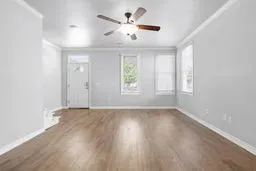
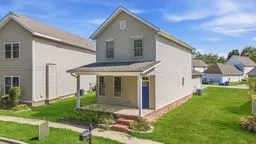
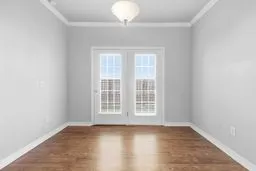
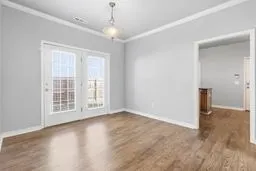
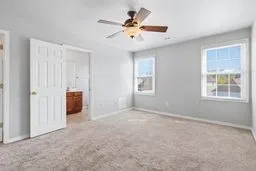
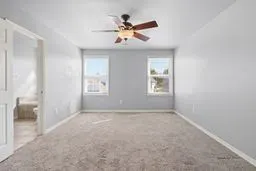
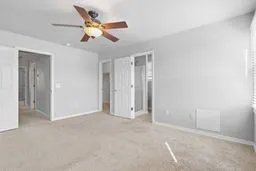
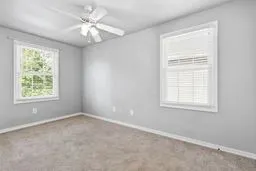
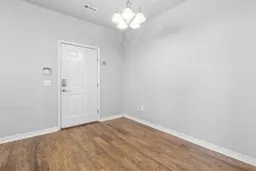
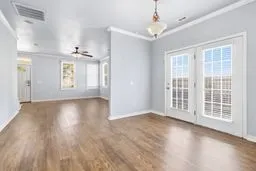
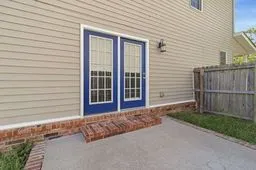
Don't miss this spotless Salem Village gem in West Fayetteville with open and coxy floor plan on the first level with a great room with gas log fireplace, open to formal dining/access to yard, and the kitchen with hall half bath next to storage under the stairs, with 3 bedrooms and 2 bath upstairs. Only one block from the community pool, this home is just across from city athletic fields, Holcomb Elementary and a few blocks from Holt Middle School and less than 5 minutes from I-49, fenced yard to the 2-car garage with overall bright and fresh interior.
| Price History | |
|---|---|
| 9/12/2026 | Listed $299,900 |
General Features
| Sewer | Public Sewer |
|---|---|
| Heating | Central,Gas |
| Cooling | Central Air,Electric |
| Utilities | Cable Available,Electricity Available,Natural Gas Available,Phone Available,Sewer Available,Water Available |
| Roof | Architectural,Shingle |
| Appliances | Dishwasher,Electric Cooktop,Electric Oven,Electric Range,Electric Water Heater,Microwave,Refrigerator,Self Cleaning Oven |
| HOA Fee | 450 |
| Association Fee Includes | Association Management,Maintenance Grounds,Maintenance Structure |
| Patio/Porch Features | Patio,Stone |
| Architectural Style | Georgian |
| Pool Features | None,Community |
| Security Features | Smoke Detector(s) |
| Construction Materials | Aluminum Siding,Brick |
| Year Built | 2004 |
| Stories Count | 2 |
| Levels | Two |
| Property Subtype | Single Family Residence |
| Waterfront Features | None |
| Community Features | Pool,Curbs,Near Fire Station,Near Hospital,Near Schools,Park,Shopping,Sidewalks,Trails/Paths |
| Assoc Fee Paid Per | Annually |
| County | Washington |
| New Construction | false |
| Property Type | Residential |
| HOA | false |
| Attached Garage | true |
| Subdivision Name | Salem Village Pud |
| Facing Direction | Southwest |
| Garage Y/N | true |
| Other Structures | None |
| Total Rooms | 8 |
| Full Baths | 2 |
| Status | Active |
| Directions | College Avenue to I-49 South continue south to I-49 exit #65 Stephen Carr Memorial Blvd, turn right (west), continue west as street becomes Mt. Comfort Rd, turn right on N Salem Rd, cross the creek then left on W Clabber Creek Blvd, then left on W Belmont Circle, home will be on the left. |
| City | Fayetteville |
| Disclosures | Seller Disclosure |
| Association Name | SalemVillagePOA@gmail.com |
| High School District | Fayetteville |
| Zoning Description | Residential |
| Lot Size Units | Acres |
| Year Built Details | Resale (less than 25 years old) |
| Tax Annual Amount | 2568 |
| Virtual Tour | https://www.dropbox.com/scl/fo/fuc5j542pqvabskqq6va6/ANvhyiXBMDHWiwqJfM1-1nI?rlkey=2mp6neyfojx8yketmvs41hyk0&dl=0 |
| Structure Type | House |
| Standard Status | Active |
| Middle/Junior School District | Fayetteville |
| Elementary School District | Fayetteville |
| Tax Lot | 45 |
| Property Sub Type Additional | Single Family Residence |
| PostalCity | Fayetteville |
| Legal Description | Lot 45 Salem Village Subdivision City of Fayetteville, Washington County |
Interior Features
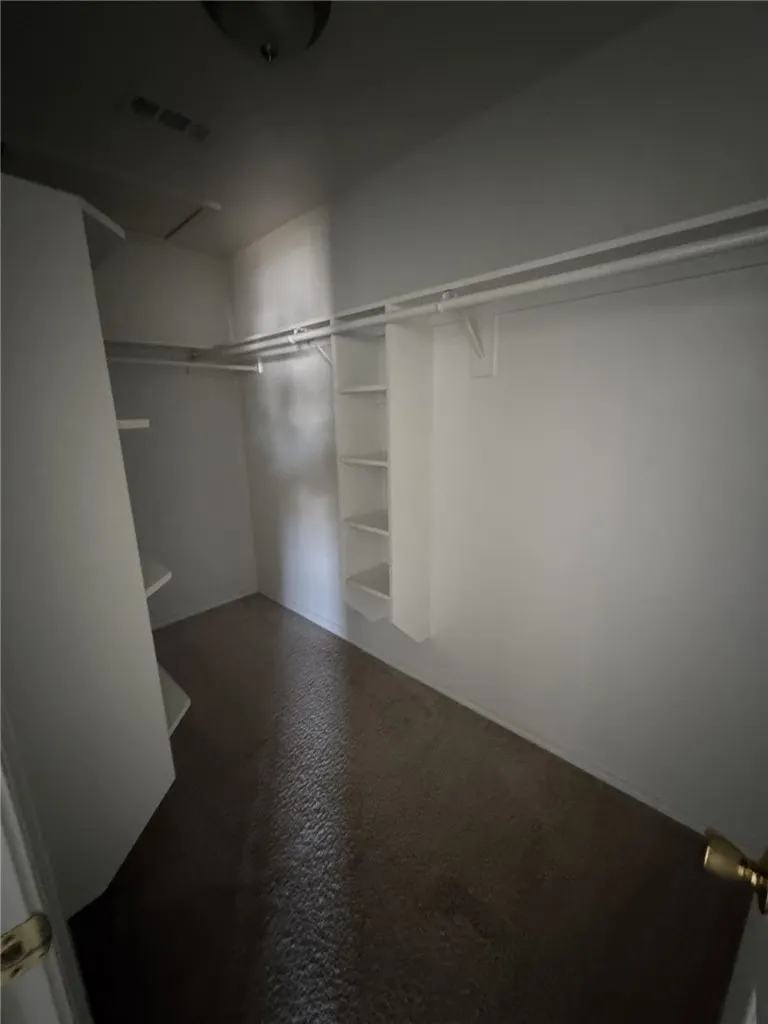
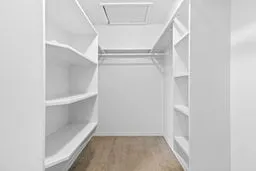
| Interior Amenities | Built-in Features,Ceiling Fan(s),Eat-in Kitchen,Pantry,Programmable Thermostat,Walk-In Closet(s),Window Treatments |
|---|---|
| Flooring | Carpet,Laminate,Tile |
| Total Fireplaces | 1 |
| Fireplace Features | Gas Log |
| Basement (Y/N) | false |
| Air Conditioning Y/N | true |
| Heating Y/N | true |
| Window Features | Double Pane Windows,Vinyl,Blinds |
| Fireplace Y/N | true |
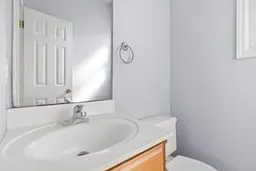
| Half Baths | 1 |
| Laundry Features | Washer Hookup,Dryer Hookup |
| Total Bedrooms | 3 |
| LivingAreaSource | Appraiser |
| Total Baths | 3 |
Exterior Features
| Exterior Amenities | Concrete Driveway |
|---|---|
| Fencing | None |
| Parking Features | Attached,Garage,Garage Door Opener |
| Lot Features | Central Business District,City Lot,Near Park,Subdivision |
| Water Source | Public |
| Lot Size Area | 0.1989 |
| Foundation Details | Slab |
| Building Area Total | 1537 |
| Lot Dimensions | 40'x133'x59'x45'x114 |
| Lot Size Acres | 0.1989 |
| Road Surface Type | Paved |
| Covered Spaces | 2 |
| Road Frontage Type | Public Road |
Amenities
- Foreclosure
- Views
- Short Sale
- New Construction
- Adult 55+
- Lease To Own
- No HOA Fees
- Furnished
- Primary On Main
- Air Conditioning
- Seller Finance
- Green
- Fixer Upper
- Horse
- Golf
- Fireplace
- Deck
- Garage
- Basement
- Pool
Property vs Single Family Average in 72704
Price
Taxes
Year Built
In The Neighborhood
Reduced
Fayetteville
$ 294,000
3648 S Tower Circle
Fayetteville, AR 72704
- Type
- Single Family
- Size
- 1,544 SqFt
- Rooms
- 3 Beds + 2.5 Baths
Reduced
Fayetteville
$ 375,000
2651 N Westminster Drive
Fayetteville, AR 72704
- Type
- Single Family
- Size
- 2,185 SqFt
- Rooms
- 3 Beds + 3 Baths
 Cooperative Arkansas REALTORS®l MLS, Inc. All information deemed reliable but not guaranteed. All properties are subject to prior sale, change or withdrawal. Neither listing broker(s) or information provider(s) shall be responsible for any typographical errors, misinformation, misprints and shall be held totally harmless. Listing(s) information is provided for consumer's personal, non-commercial use and may not be used for any purpose other than to identify prospective properties consumers may
 Northwest Arkansas Board of REALTORS® All information deemed reliable but not guaranteed. All properties are subject to prior sale, change or withdrawal. Neither listing broker(s) or information provider(s) shall be responsible for any typographical errors, misinformation, misprints and shall be held totally harmless. Listing(s) information is provided for consumer's personal, non-commercial use and may not be used for any purpose other than to identify prospective properties consumers may be
 Fort Smith Board of Realtors® All information deemed reliable but not guaranteed. All properties are subject to prior sale, change or withdrawal. Neither listing broker(s) or information provider(s) shall be responsible for any typographical errors, misinformation, misprints and shall be held totally harmless. Listing(s) information is provided for consumer's personal, non-commercial use and may not be used for any purpose other than to identify prospective properties consumers may be interested
