
New Construction
Address
1209 Pepperwood Avenue, Lowell, AR
Price
$ 441,413
Property Attributes
- MLS#1355630
- TypeSingle Family
- Listing Status Pending
- CountyBenton
- CityLowell
- NeighborhoodHunt Farms, Phase 4
- Zip72745
- Style
- Year Built2026
- Price$ 441,413
- Bedrooms4
- Full Bathrooms3
- Half Bathrooms0
- Sqr Footage2064
- Lot Size0.18 Acres
Data Source:
Northwest Arkansas BOR (NABOR)
Property Description
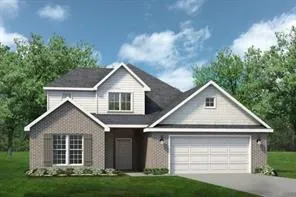
Welcome to the Piper, a beautiful two-story home with 2,064 sq ft, 4 bedrooms, 3 bathrooms, and 2 car garage. From the covered front porch, you’ll walk into an open concept living room, kitchen, and dining area. Off the entry is a small hallway leading to two guest bedrooms, a bathroom, and linen closet. Opposite the hallway a staircase leads to the 4th bedroom, bathroom, and walk-in closet. The primary suite has a large en-suite bathroom and walk-in closet. The bathroom has two additional options that allow you to have a freestanding bathtub or remove the bathtub in lieu of a larger closet. This plan also has huge covered back porch. Each of our floor plans include ceramic tile, crown molding, gas fireplace, granite in kitchen and bathrooms, stainless steel appliances, walk in closets, blinds, gutters, front privacy fence, front landscaping, and sodded yard. We will also include a garage door opener/ keypad entry, and also has a 4 ft or 6 ft garage extension option depending on your lot size.
| Price History | |
|---|---|
| 7/16/2026 | Listed $420,950 |
| 8/7/2026 | 5$441,413 |
General Features
| Sewer | Public Sewer |
|---|---|
| Heating | Central,Gas |
| Cooling | Central Air,Electric |
| Utilities | Electricity Available,Natural Gas Available,Sewer Available,Water Available |
| Roof | Architectural,Shingle |
| Appliances | Dishwasher,Disposal,Gas Range,Gas Water Heater,Microwave,Tankless Water Heater,Plumbed For Ice Maker |
| HOA Fee | 250 |
| Association Fee Includes | See Agent |
| Patio/Porch Features | Covered,Patio |
| Security Features | Smoke Detector(s) |
| Construction Materials | Brick |
| Year Built | 2026 |
| Stories Count | 2 |
| Levels | Two |
| Property Subtype | Single Family Residence |
| Waterfront Features | None |
| Community Features | Curbs,Near Schools,Park |
| Assoc Fee Paid Per | Annually |
| County | Benton |
| New Construction | true |
| Property Type | Residential |
| Attached Garage | true |
| Subdivision Name | Hunt Farms, Phase 4 |
| Garage Y/N | true |
| Other Structures | None |
| Full Baths | 3 |
| Status | Pending |
| Directions | Take I49 until you reach Exit 76. Take the exit and turn right onto Wagon Wheel Rd for 3.5 miles. At the intersection of Old Wire Rd and E Randall Wobbe Ln, turn left onto Old Wire Rd and continue straight until you see the storage units. Turn right at the storage complex and continue into the neighborhood! |
| City | Lowell |
| Disclosures | Seller Disclosure |
| High School District | Rogers |
| Lot Size Units | Acres |
| Year Built Details | New Construction |
| Home Warranty Y/N | true |
| Property Condition | To Be Built |
| Structure Type | House |
| Standard Status | Pending |
| Middle/Junior School District | Rogers |
| Elementary School District | Rogers |
| Tax Lot | 137 |
| Property Sub Type Additional | Single Family Residence |
| PostalCity | Lowell |
| Legal Description | Lot 137, Hunt Farms, Phase 4 |
Interior Features
| Interior Amenities | Attic,Ceiling Fan(s),Eat-in Kitchen,Granite Counters,Pantry,Programmable Thermostat,Split Bedrooms,Storage,Walk-In Closet(s),Window Treatments |
|---|---|
| Flooring | Carpet,Luxury Vinyl Plank,Tile |
| Total Fireplaces | 1 |
| Fireplace Features | Gas Log,Living Room |
| Basement (Y/N) | false |
| Air Conditioning Y/N | true |
| Heating Y/N | true |
| Window Features | Blinds |
| Fireplace Y/N | true |
| Laundry Features | Washer Hookup,Dryer Hookup |
| Total Bedrooms | 4 |
| LivingAreaSource | Plans |
| Total Baths | 3 |
Exterior Features
| Exterior Amenities | Concrete Driveway |
|---|---|
| Fencing | Back Yard,Partial,Privacy,Wood |
| Parking Features | Attached,Garage,Garage Door Opener |
| Lot Features | Near Park,Subdivision |
| Water Source | Public |
| Lot Size Area | 0.18 |
| Foundation Details | Slab |
| Building Area Total | 2064 |
| Lot Size Acres | 0.18 |
| Covered Spaces | 2 |
| Road Frontage Type | Public Road |
Amenities
- Foreclosure
- Views
- Short Sale
- New Construction
- Adult 55+
- Lease To Own
- No HOA Fees
- Furnished
- Primary On Main
- Air Conditioning
- Seller Finance
- Green
- Fixer Upper
- Horse
- Golf
- Fireplace
- Deck
- Garage
- Basement
- Pool
Property vs Single Family Average in 72745
Price
Year Built
 Cooperative Arkansas REALTORS®l MLS, Inc. All information deemed reliable but not guaranteed. All properties are subject to prior sale, change or withdrawal. Neither listing broker(s) or information provider(s) shall be responsible for any typographical errors, misinformation, misprints and shall be held totally harmless. Listing(s) information is provided for consumer's personal, non-commercial use and may not be used for any purpose other than to identify prospective properties consumers may
 Northwest Arkansas Board of REALTORS® All information deemed reliable but not guaranteed. All properties are subject to prior sale, change or withdrawal. Neither listing broker(s) or information provider(s) shall be responsible for any typographical errors, misinformation, misprints and shall be held totally harmless. Listing(s) information is provided for consumer's personal, non-commercial use and may not be used for any purpose other than to identify prospective properties consumers may be
 Fort Smith Board of Realtors® All information deemed reliable but not guaranteed. All properties are subject to prior sale, change or withdrawal. Neither listing broker(s) or information provider(s) shall be responsible for any typographical errors, misinformation, misprints and shall be held totally harmless. Listing(s) information is provided for consumer's personal, non-commercial use and may not be used for any purpose other than to identify prospective properties consumers may be interested
