
Eco Friendly
Address
906 N Pembroke Road, Fayetteville, AR
Price
$ 975,000
Property Attributes
- MLS#1348861
- TypeSingle Family
- Listing Status Active
- CountyWashington
- CityFayetteville
- NeighborhoodSouth Hampton Add
- Zip72701
- Style
- Year Built2004
- Taxes$ 5204
- Price$ 975,000
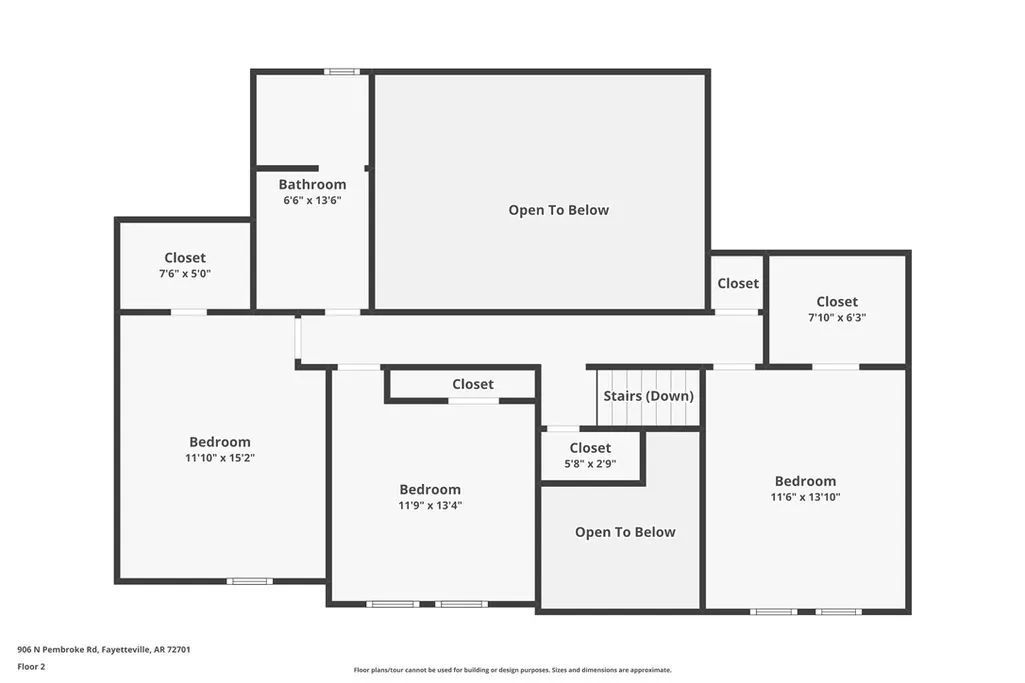
- Bedrooms4
- Full Bathrooms2
- Half Bathrooms1
- Sqr Footage3356
- Lot Size0.26 Acres
Data Source:
Northwest Arkansas BOR (NABOR)
Property Description
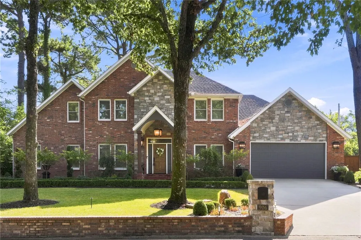
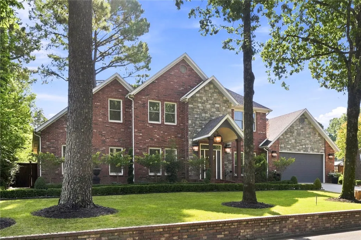
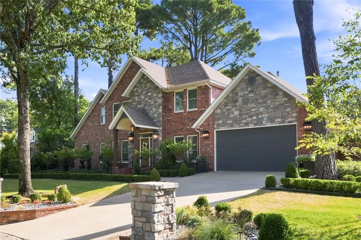
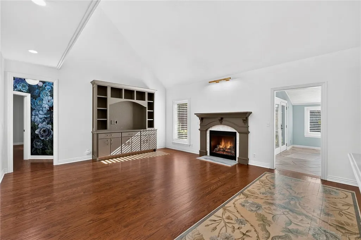
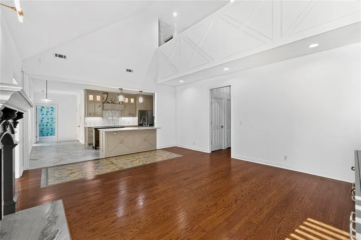
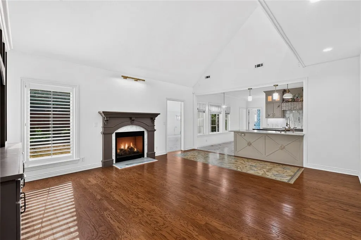
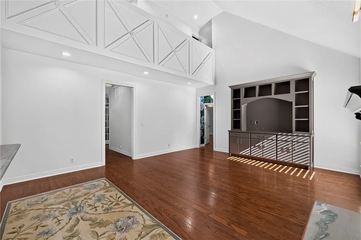
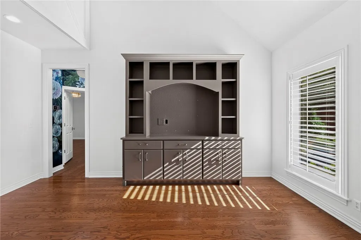
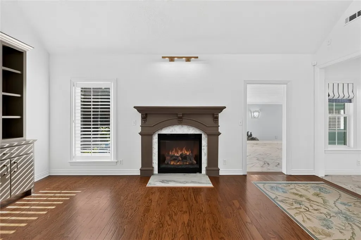
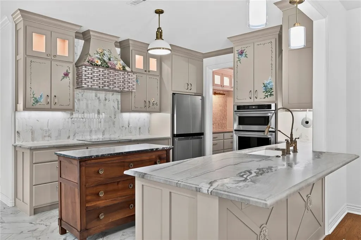
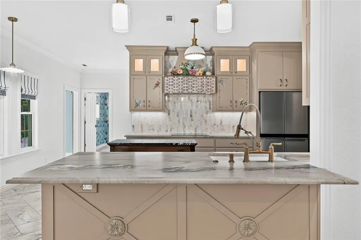
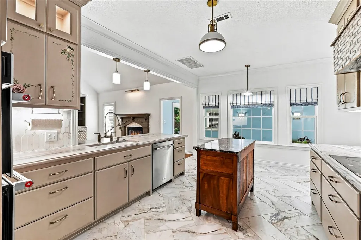
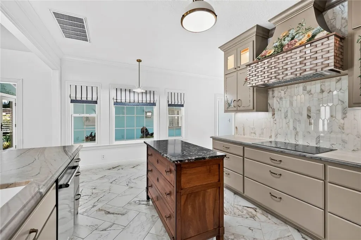
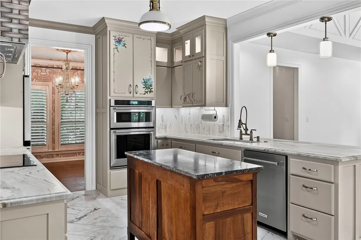
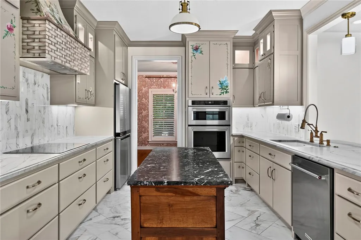
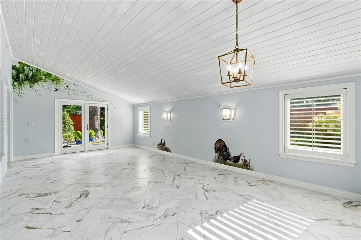
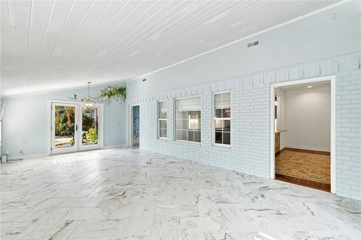
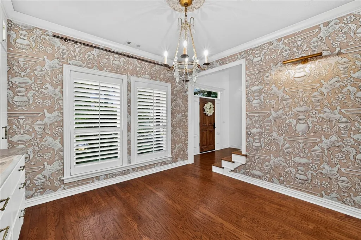
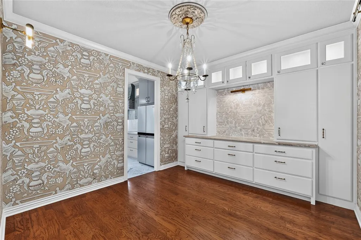
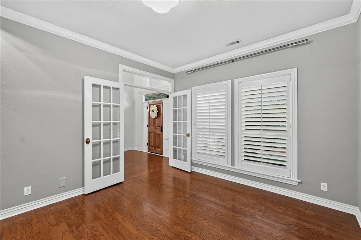
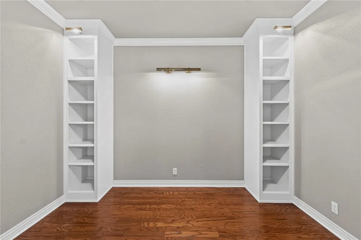
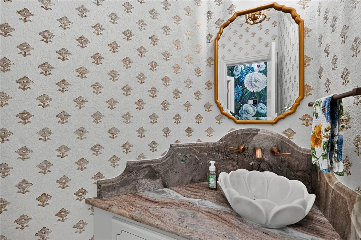
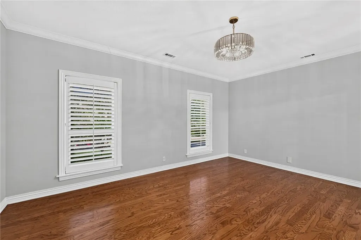
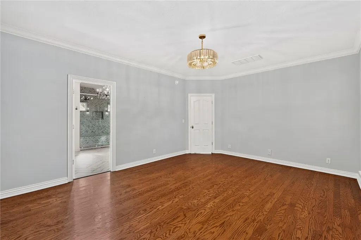
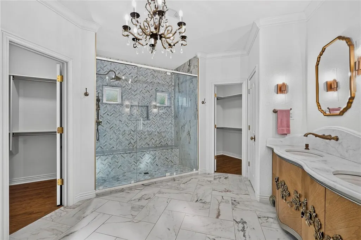
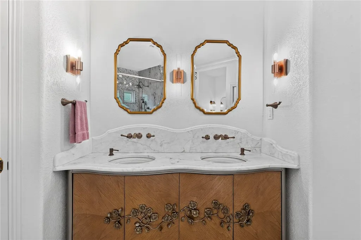
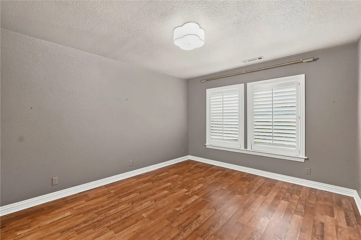
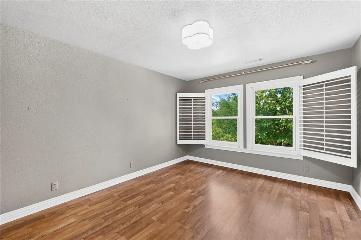
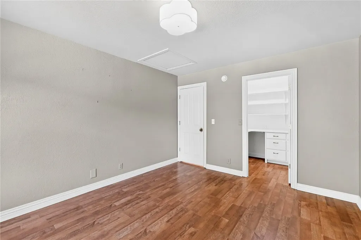
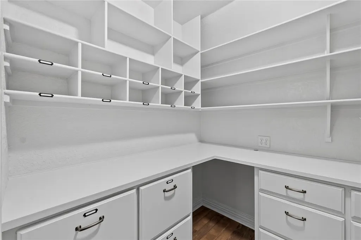
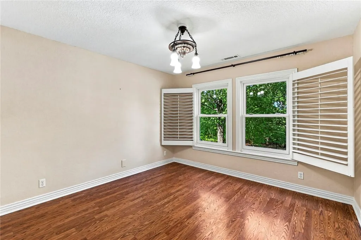
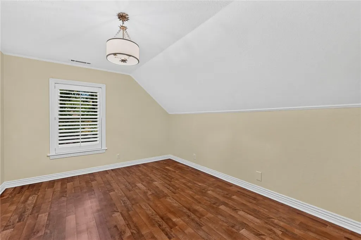
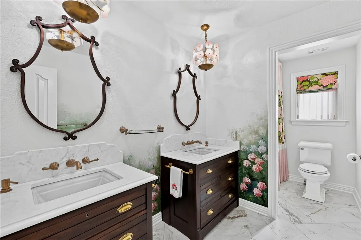
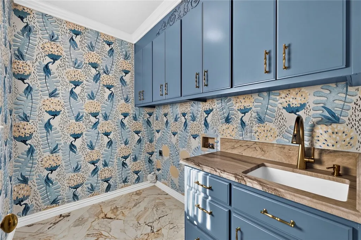
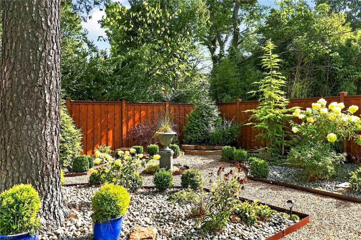
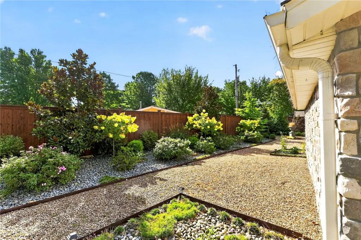
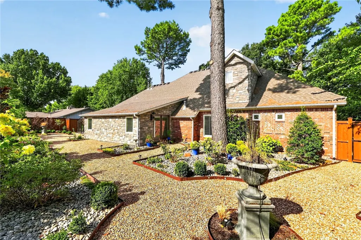
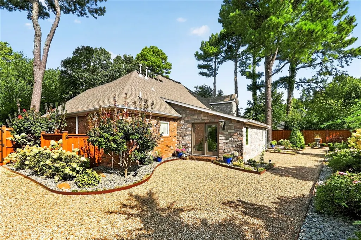
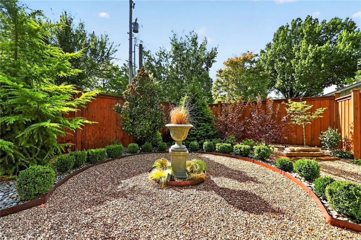
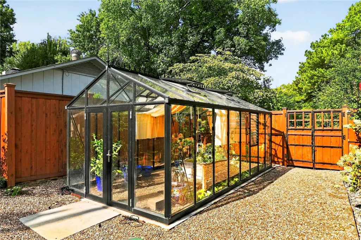
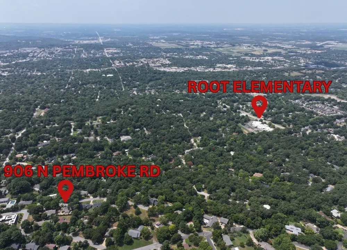
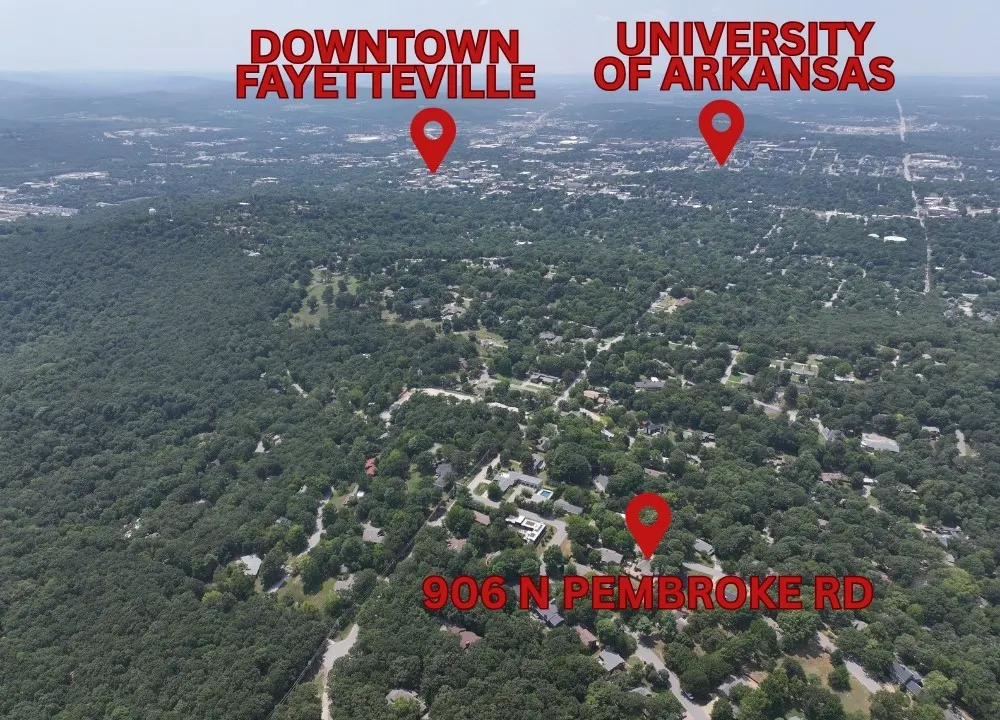
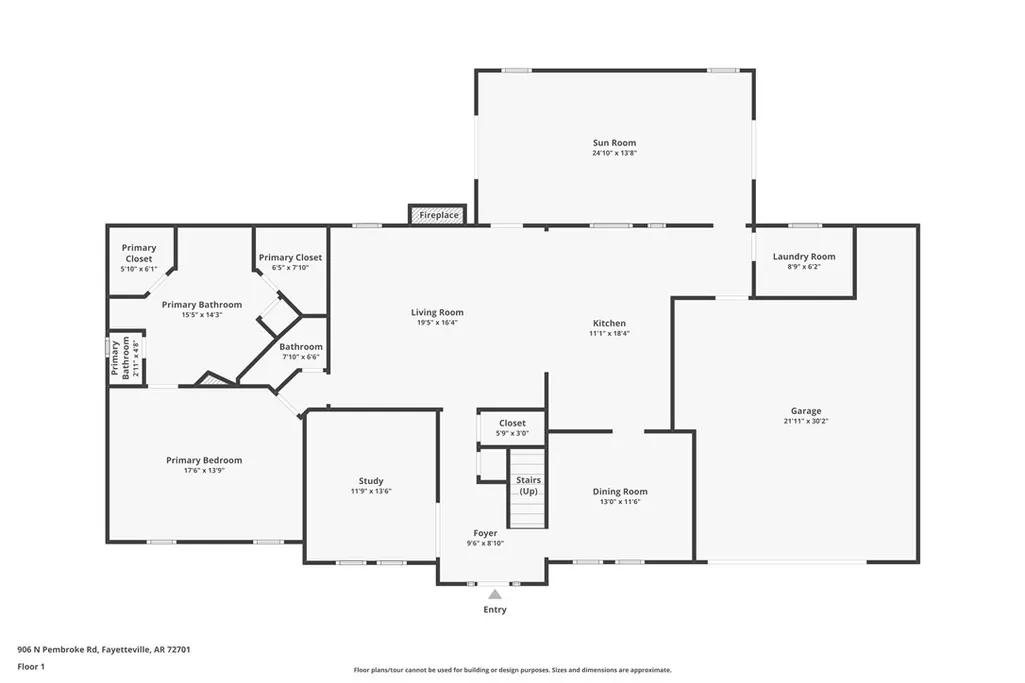
Located in Mount Sequoyah’s coveted South Hampton neighborhood, this timeless luxury estate combines architectural elegance with modern infrastructure minutes from the Fayetteville Square, Razorback Stadium, and Whole Foods. Impeccably curated, the interior spaces, front yard, and back yard were all professionally designed by an acclaimed local designer. The grand-scale main level features a vaulted great room, gas fireplace, custom French doors, and plantation shutters. A culinary masterpiece, the gourmet kitchen boasts leathered quartzite counters, a custom island, a new built-in microwave/convection oven, and an induction cooktop. Retreat to the main-floor primary suite with heated ensuite floors. Elite infrastructure includes a tankless water heater, fiber internet, energy-efficient HVAC, and dual-pane windows. The landscaped backyard oasis is great for entertaining! Zoned for top-rated Root Elementary, Woodland Junior High, and Fayetteville High.
| Price History | |
|---|---|
| 6/10/2026 | Listed $1,100,000 |
| 6/18/2026 | 9$997,000 |
| 8/6/2026 | 2$975,000 |
General Features
| Sewer | Public Sewer |
|---|---|
| Heating | Central,ENERGY STAR Qualified Equipment,Heat Pump |
| Cooling | Central Air,ENERGY STAR Qualified Equipment,Heat Pump |
| Utilities | Electricity Available,Fiber Optic Available,Natural Gas Available,Sewer Available,Water Available,Recycling Collection |
| Roof | Asphalt,Shingle |
| Appliances | Counter Top,Dryer,Dishwasher,Electric Oven,Disposal,Ice Maker,Microwave Hood Fan,Microwave,Refrigerator,Range Hood,Smooth Cooktop,Tankless Water Heater,Washer,ENERGY STAR Qualified Appliances,PlumbedForIce Maker |
| Patio/Porch Features | Porch |
| Pool Features | None |
| Security Features | Security System,Smoke Detector(s) |
| Construction Materials | Brick,Rock |
| Year Built | 2004 |
| Electric | Generator |
| Stories Count | 2 |
| Levels | Two |
| Property Subtype | Single Family Residence |
| Waterfront Features | None |
| Community Features | Near Schools |
| County | Washington |
| New Construction | false |
| Property Type | Residential |
| Attached Garage | true |
| Energy Efficient | Appliances |
| Subdivision Name | South Hampton Add |
| Garage Y/N | true |
| Other Structures | None |
| Total Rooms | 12 |
| Full Baths | 2 |
| Status | Active |
| Directions | From I-49 S, take exit 64 onto Wedington Dr to W North St, turn right onto N Mission Blvd, turn left onto E Rockwood Trail, turn left onto Pembroke Rd, destination will be on the right. |
| City | Fayetteville |
| Disclosures | Seller Disclosure |
| High School District | Fayetteville |
| Zoning Description | Residential |
| Lot Size Units | Acres |
| Year Built Details | Resale (less than 25 years old) |
| Tax Annual Amount | 5204 |
| Virtual Tour | https://www.zillow.com/view-imx/e7283906-f913-44aa-b21c-ea90ea1b3ac0?wl=true&setAttribution=mls&initialViewType=pano |
| Structure Type | House |
| Standard Status | Active |
| Middle/Junior School District | Fayetteville |
| Elementary School District | Fayetteville |
| Tax Lot | 4 |
| Property Sub Type Additional | Single Family Residence |
| Expected Active Date | 2026-06-10 |
| PostalCity | Fayetteville |
| Legal Description | REPLAT OF SOUTH HAMPTON LOT 4 BLOCK 2 |
Interior Features
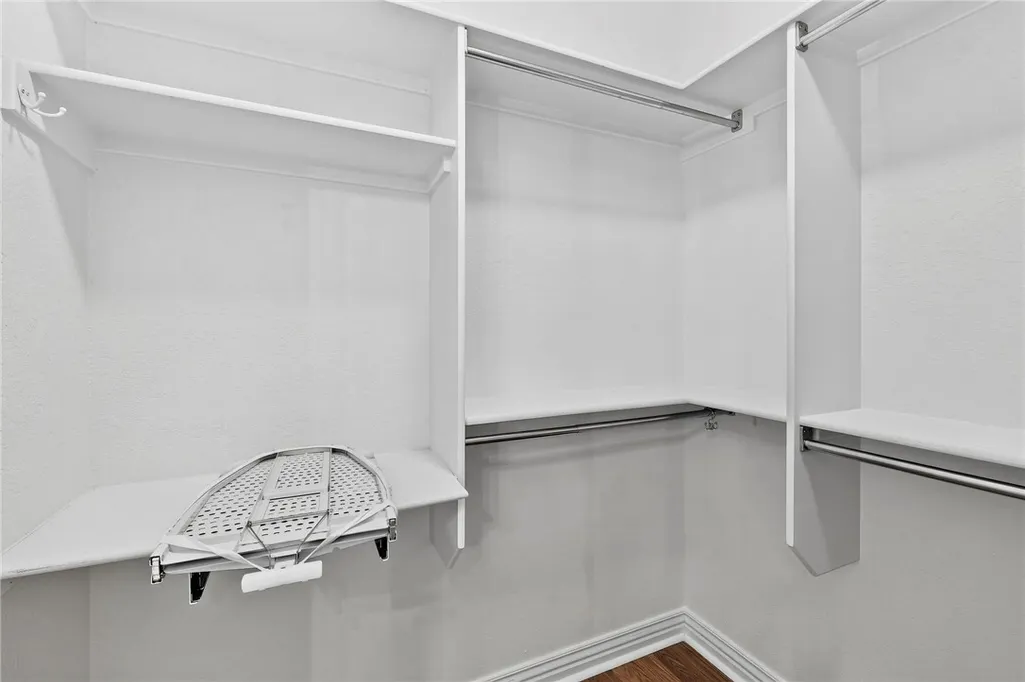
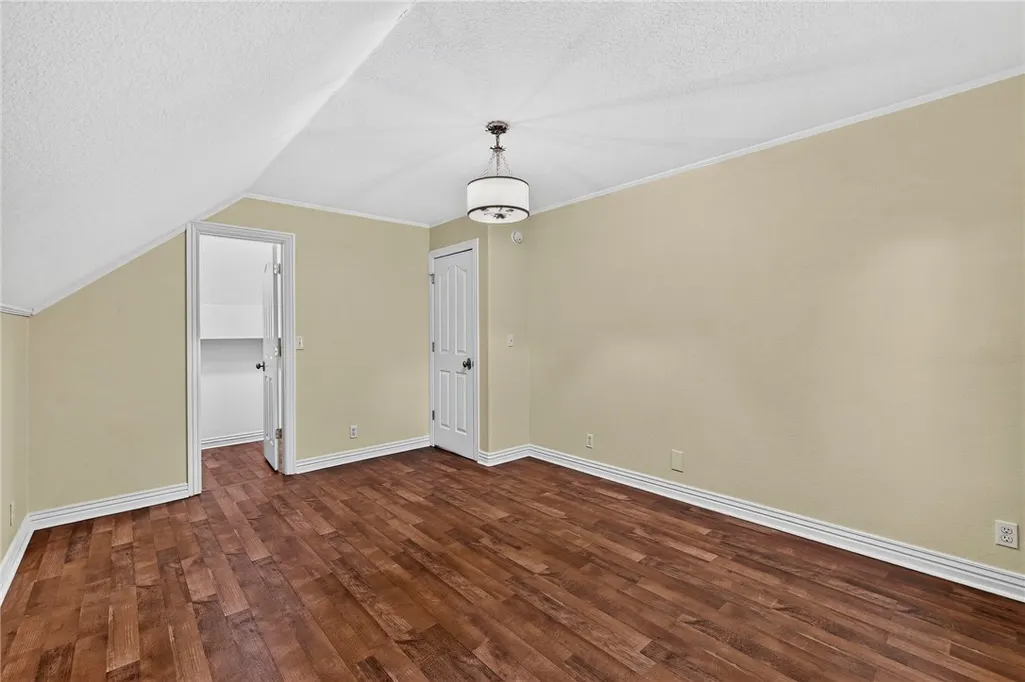
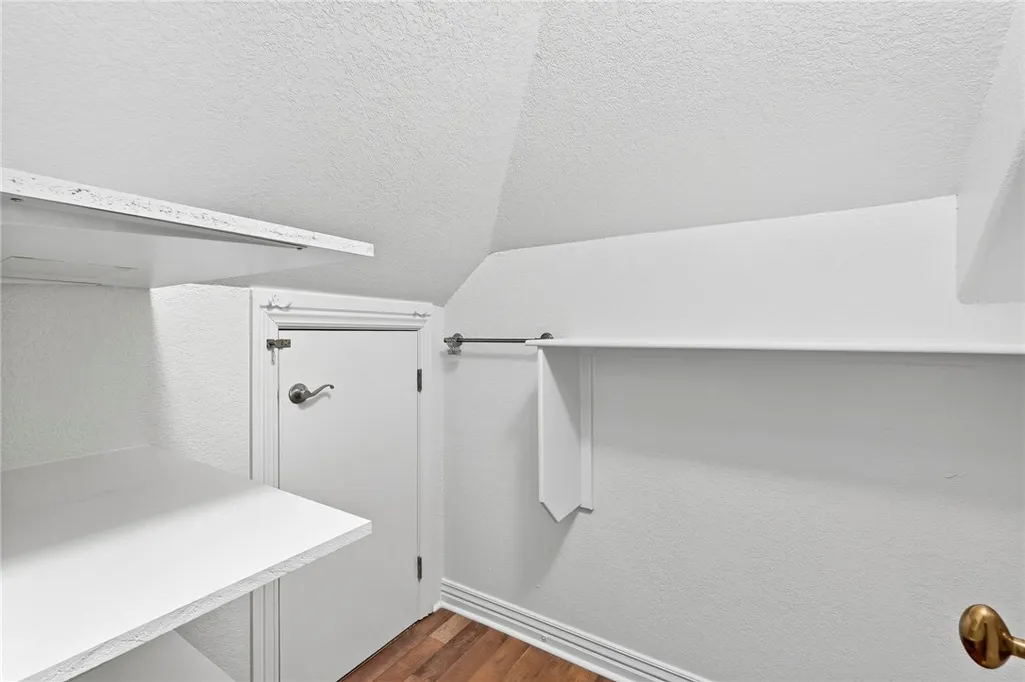
| Interior Amenities | Attic,Built-in Features,Ceiling Fan(s),Cathedral Ceiling(s),Eat-in Kitchen,Pantry,Programmable Thermostat,Quartz Counters,Storage,Shutters,Walk-In Closet(s),Wired for Sound,Sun Room |
|---|---|
| Flooring | Laminate,Simulated Wood,Tile,Wood |
| Total Fireplaces | 1 |
| Fireplace Features | Family Room,Gas Log |
| Basement (Y/N) | false |
| Air Conditioning Y/N | true |
| Heating Y/N | true |
| Window Features | ENERGY STAR Qualified Windows,Plantation Shutters |
| Fireplace Y/N | true |
| Half Baths | 1 |
| Laundry Features | Washer Hookup,Dryer Hookup |
| Total Bedrooms | 4 |
| LivingAreaSource | Public Records |
| Total Baths | 3 |
Exterior Features
| Exterior Amenities | Concrete Driveway |
|---|---|
| Fencing | Back Yard,Partial,Privacy,Wood |
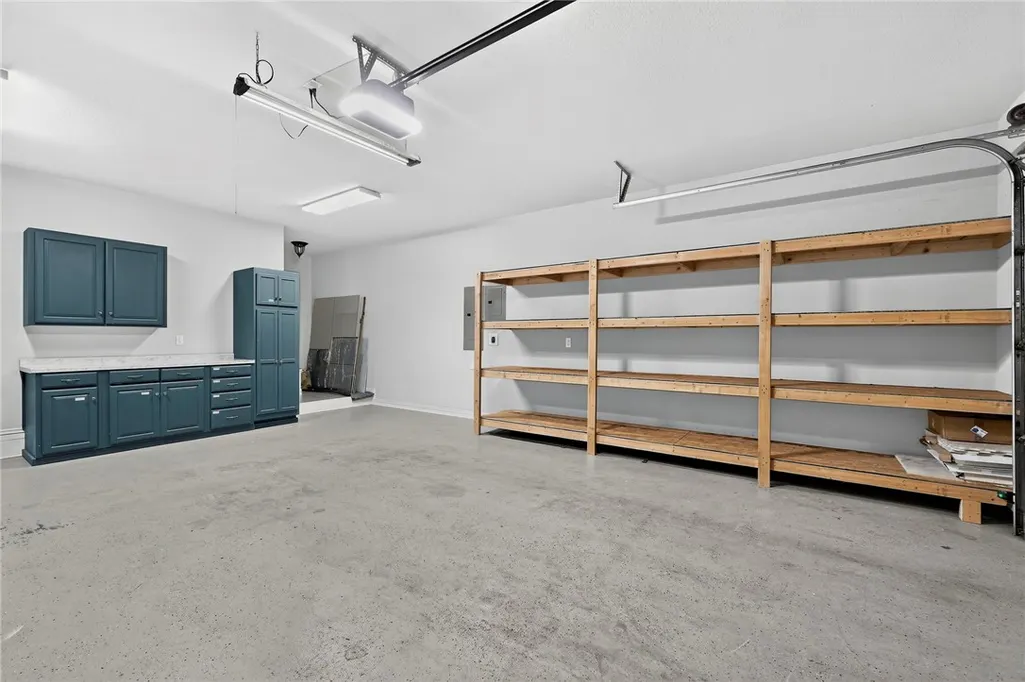
| Parking Features | Attached,Garage,Garage Door Opener |
| Lot Features | City Lot,Landscaped,Subdivision |
| Water Source | Public |
| Lot Size Area | 0.26 |
| Foundation Details | Slab |
| Building Area Total | 3356 |
| Lot Size Acres | 0.26 |
| Road Surface Type | Paved |
| Covered Spaces | 2 |
| Road Frontage Type | Public Road,Shared |
Amenities
- Foreclosure
- Views
- Short Sale
- New Construction
- Adult 55+
- Lease To Own
- No HOA Fees
- Furnished
- Primary On Main
- Air Conditioning
- Seller Finance
- Green
- Fixer Upper
- Horse
- Golf
- Fireplace
- Deck
- Garage
- Basement
- Pool
Property vs Single Family Average in 72701
Price
Taxes
Year Built
 Cooperative Arkansas REALTORS®l MLS, Inc. All information deemed reliable but not guaranteed. All properties are subject to prior sale, change or withdrawal. Neither listing broker(s) or information provider(s) shall be responsible for any typographical errors, misinformation, misprints and shall be held totally harmless. Listing(s) information is provided for consumer's personal, non-commercial use and may not be used for any purpose other than to identify prospective properties consumers may
 Northwest Arkansas Board of REALTORS® All information deemed reliable but not guaranteed. All properties are subject to prior sale, change or withdrawal. Neither listing broker(s) or information provider(s) shall be responsible for any typographical errors, misinformation, misprints and shall be held totally harmless. Listing(s) information is provided for consumer's personal, non-commercial use and may not be used for any purpose other than to identify prospective properties consumers may be
 Fort Smith Board of Realtors® All information deemed reliable but not guaranteed. All properties are subject to prior sale, change or withdrawal. Neither listing broker(s) or information provider(s) shall be responsible for any typographical errors, misinformation, misprints and shall be held totally harmless. Listing(s) information is provided for consumer's personal, non-commercial use and may not be used for any purpose other than to identify prospective properties consumers may be interested
