
Price Reduction - Eco Friendly
Address
803 N Highland Avenue, Fayetteville, AR
Price
$ 850,000
Property Attributes
- MLS#1339566
- TypeSingle Family
- Listing Status Pending
- CountyWashington
- CityFayetteville
- NeighborhoodCity Park Addaltrents Rev
- Zip72701
- Style
- Year Built1956
- Taxes$ 3915
- Price$ 850,000
- Bedrooms3
- Full Bathrooms2
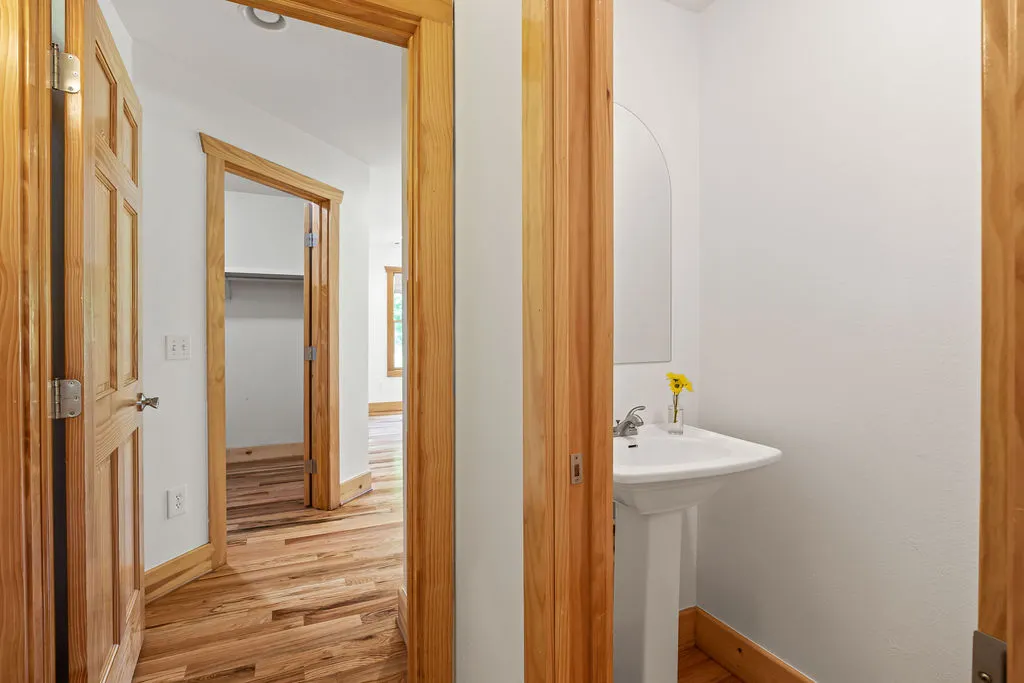
- Half Bathrooms1
- Sqr Footage2178
- Lot Size0.21 Acres
Data Source:
Northwest Arkansas BOR (NABOR)
Property Description
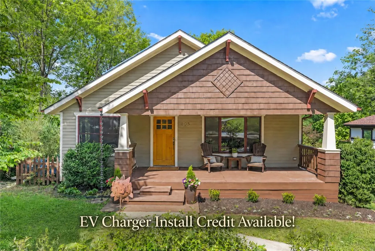
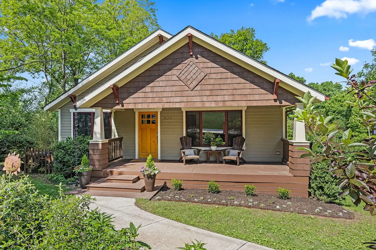
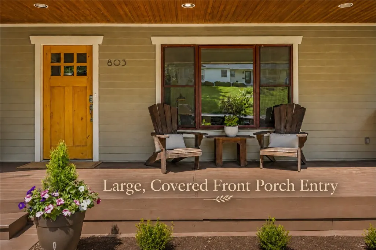
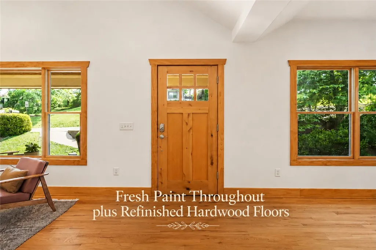
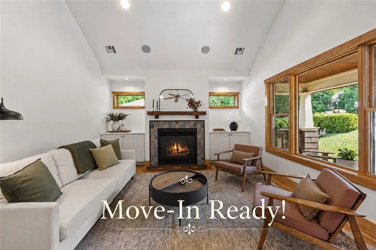
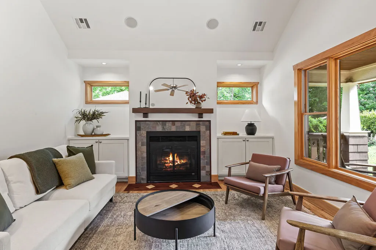
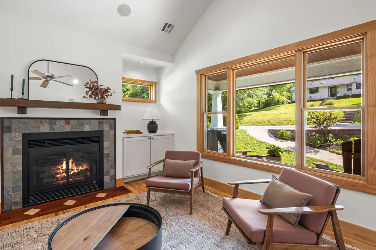
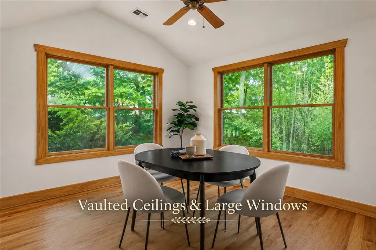
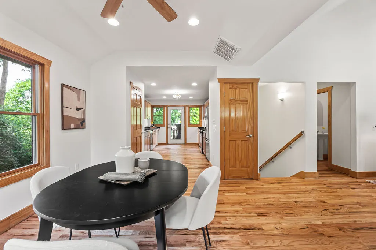
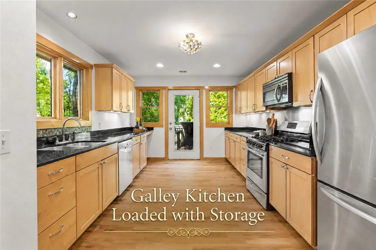
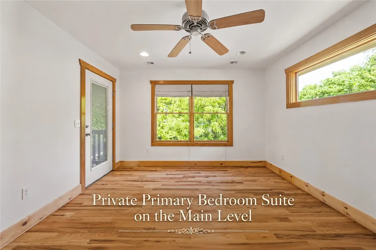
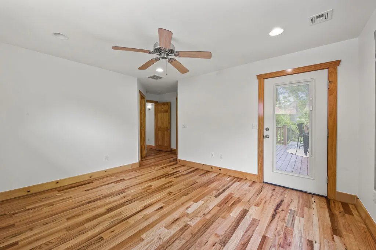
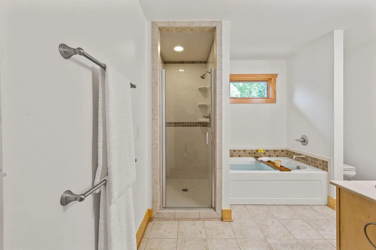
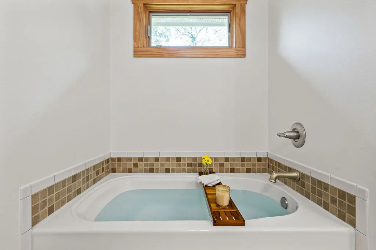
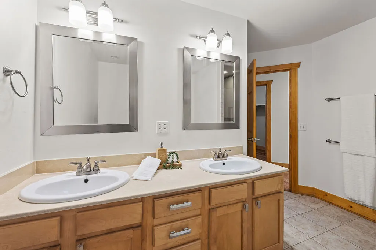
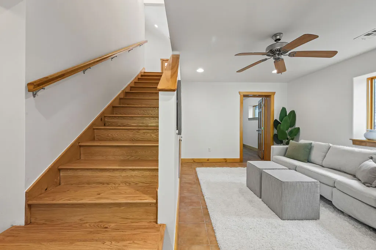
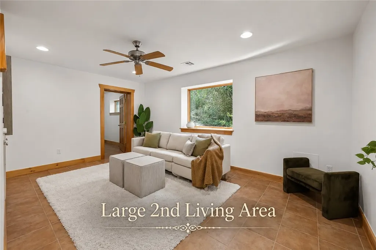
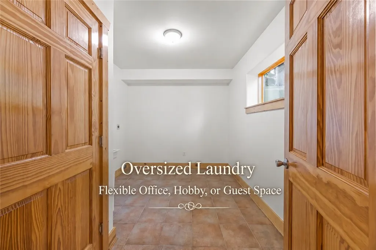
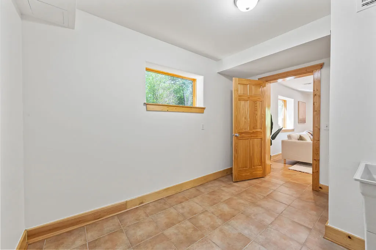
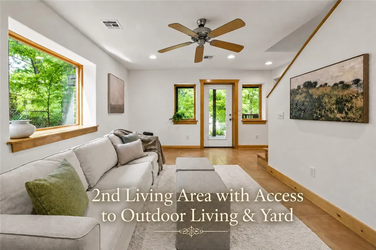
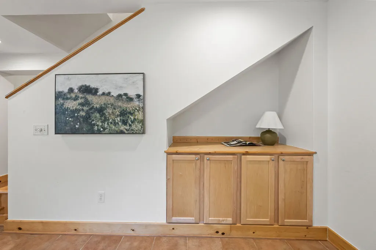
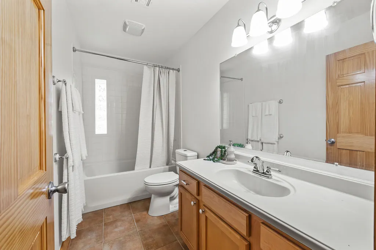
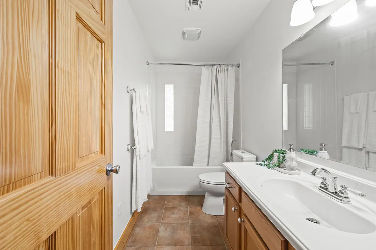
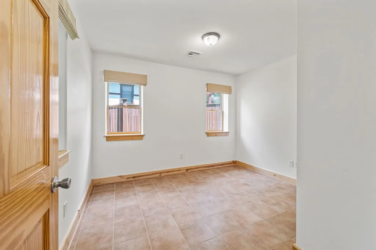
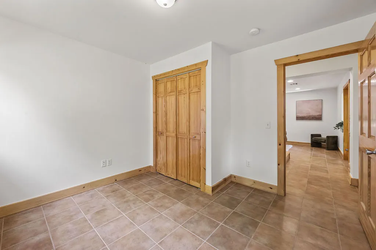
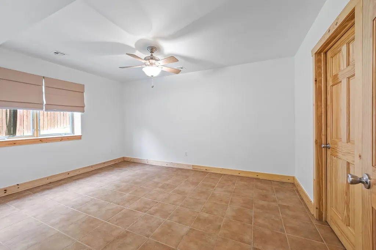
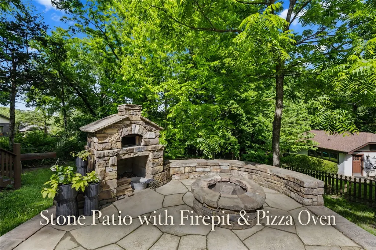
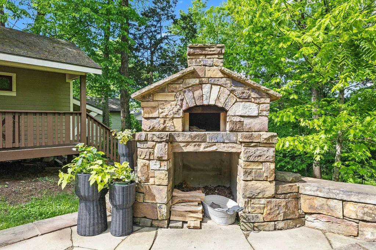
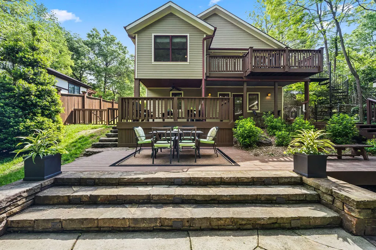
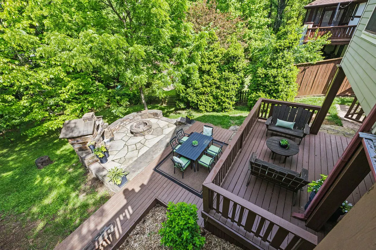
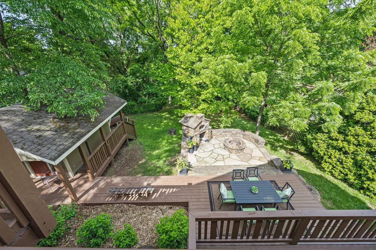
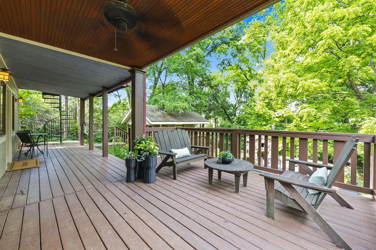
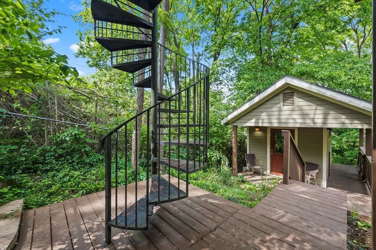
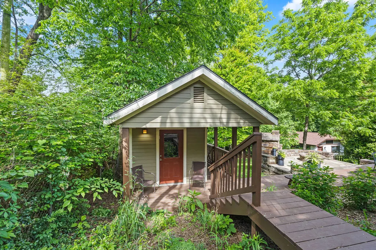
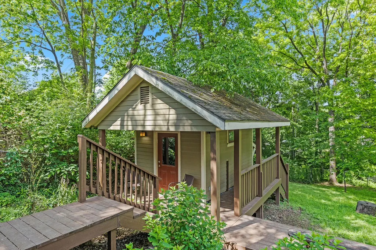
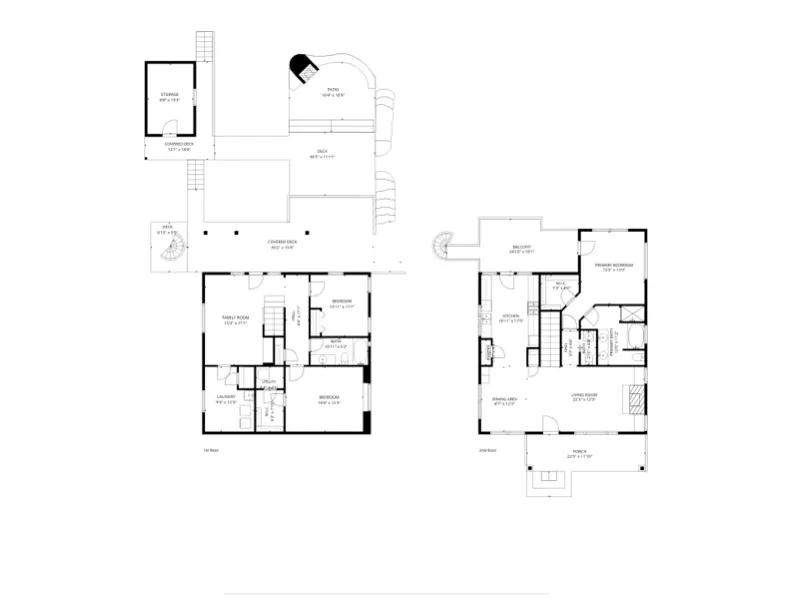
Get ready for the Wilson Park lifestyle you've been dreaming of! This beautiful sanctuary offers airy living spaces, a treehouse-feeling primary suite complete with soaking tub and large walk-in closet, a flexible downstairs bonus room, oversized laundry, and upscaled shed storage—all just minutes to Wilson Park, Razorback Greenway, and University of Arkansas. Fully renovated down to studs in 2008 with fresh interior paint and refinished hardwood floors in 2026, this home feels like new and is move-in ready! The front porch is favorite, relaxing destination. The fully fenced backyard features a patio and wood-fired pizza oven. There is easy access, on-street parking for up to 4 vehicles. This spacious home and property offers room to spread out—perfect for entertaining, unwinding, and recharging. Walk or bike to Fayetteville’s best destinations—yet feel worlds away at home. Must see to fully appreciate!
| Price History | |
|---|---|
| 3/18/2026 | Listed $925,000 |
| 5/6/2026 | 6$869,000 |
| 9/3/2026 | 2$850,000 |
General Features
| Sewer | Public Sewer |
|---|---|
| Heating | Central |
| Cooling | Central Air |
| Utilities | Cable Available,Electricity Available,Fiber Optic Available,Natural Gas Available,Sewer Available,Water Available,Recycling Collection |
| Roof | Architectural,Shingle |
| Appliances | Dishwasher,Gas Range,Gas Water Heater,Microwave Hood Fan,Microwave,Refrigerator,Plumbed For Ice Maker |
| Patio/Porch Features | Balcony,Covered,Deck,Patio,Porch,Stone |
| Architectural Style | Bungalow,Cabin,Craftsman,Other |
| Pool Features | Community,Pool |
| Security Features | Smoke Detector(s) |
| Construction Materials | Concrete |
| Year Built | 1956 |
| Stories Count | 2 |
| Levels | Two |
| Property Subtype | Single Family Residence |
| Waterfront Features | None |
| Community Features | Biking,Near Hospital,Near Schools,Park,Pool,Trails/Paths |
| County | Washington |
| New Construction | false |
| Property Type | Residential |
| HOA | false |
| Energy Efficient | Solar Panel(s) |
| Subdivision Name | City Park Addaltrents Rev |
| Facing Direction | East |
| Garage Y/N | false |
| Other Structures | Outbuilding,Workshop |
| Total Rooms | 7 |
| Full Baths | 2 |
| Status | Pending |
| Directions | From Wilson Park, go East on Prospect, North on Highland, home is on the left. From College Avenue, turn West on Cleburn, Left on Highland, home is on the right. |
| City | Fayetteville |
| Disclosures | Seller Disclosure |
| High School District | Fayetteville |
| Zoning Description | Residential |
| Lot Size Units | Acres |
| Carport Y/N | false |
| Year Built Details | 25 Years or older |
| Tax Annual Amount | 3915 |
| Virtual Tour | https://www.youtube.com/watch?v=6Y9B_H7mmCI |
| Structure Type | House |
| Standard Status | Pending |
| Middle/Junior School District | Fayetteville |
| Elementary School District | Fayetteville |
| Tax Lot | 8 |
| Virtual Tour | https://www.zillow.com/view-imx/2cd16061-be65-433d-95b5-8a71f41953f8?wl=true&setAttribution=mls&initialViewType=pano |
| Property Sub Type Additional | Single Family Residence |
| Expected Active Date | 2026-03-18 |
| PostalCity | Fayetteville |
| Legal Description | Lot 8 Block 5 CITY PARK ADD-A.L.TRENTS REV |
Interior Features
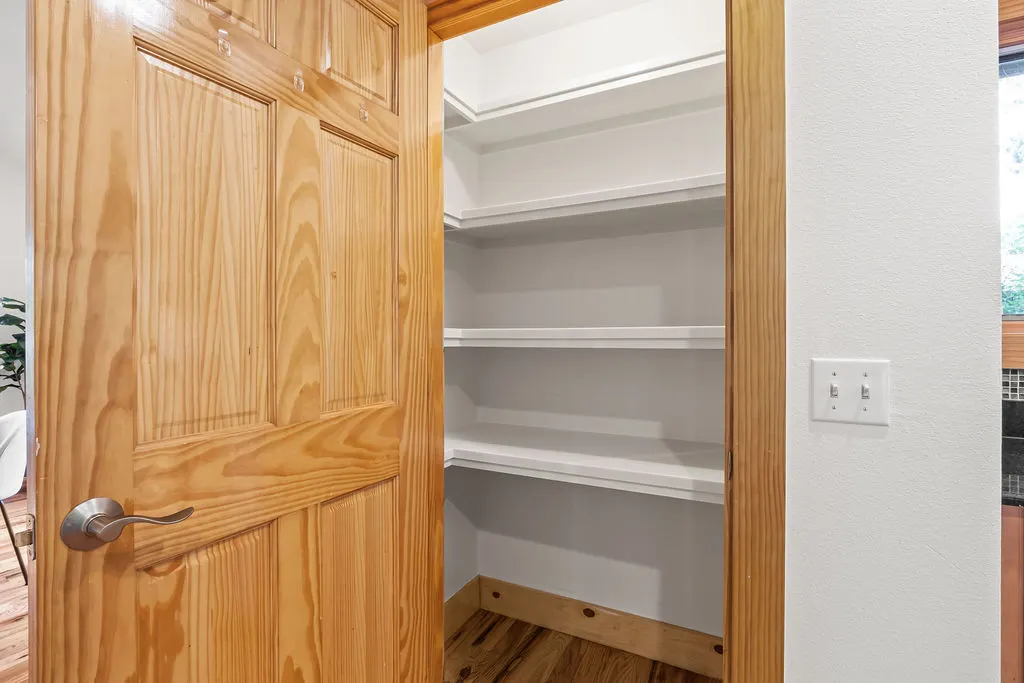
| Interior Amenities | Built-in Features,Ceiling Fan(s),Cathedral Ceiling(s),Granite Counters,Other,Pantry,Programmable Thermostat,Split Bedrooms,Walk-In Closet(s),Wired for Sound,Window Treatments,Multiple Living Areas,Storage |
|---|---|
| Basement | Full,Finished,Other,See Remarks,Walk-Out Access |
| Flooring | Tile,Wood |
| Total Fireplaces | 1 |
| Fireplace Features | Gas Log |
| Basement (Y/N) | true |
| Air Conditioning Y/N | true |
| Heating Y/N | true |
| Window Features | Double Pane Windows,Wood Frames,Blinds |
| Fireplace Y/N | true |
| Half Baths | 1 |
| Laundry Features | Washer Hookup,Dryer Hookup |
| Total Bedrooms | 3 |
| LivingAreaSource | Appraiser |
| Total Baths | 3 |
Exterior Features
| Exterior Amenities | Concrete Driveway |
|---|---|
| Fencing | Back Yard |
| Parking Features | No Driveway |
| Lot Features | Central Business District,Cleared,City Lot,Landscaped,Near Park,Open Lot,Subdivision,Secluded,Sloped,Views |
| Water Source | Public |
| Lot Size Area | 0.21 |
| Foundation Details | Other,See Remarks |
| Building Area Total | 2178 |
| Lot Size Acres | 0.21 |
| Road Surface Type | Paved |
| Road Frontage Type | Public Road |
Amenities
- Foreclosure
- Views
- Short Sale
- New Construction
- Adult 55+
- Lease To Own
- No HOA Fees
- Furnished
- Primary On Main
- Air Conditioning
- Seller Finance
- Green
- Fixer Upper
- Horse
- Golf
- Fireplace
- Deck
- Garage
- Basement
- Pool
Property vs Single Family Average in 72701
Price
Taxes
Year Built
 Cooperative Arkansas REALTORS®l MLS, Inc. All information deemed reliable but not guaranteed. All properties are subject to prior sale, change or withdrawal. Neither listing broker(s) or information provider(s) shall be responsible for any typographical errors, misinformation, misprints and shall be held totally harmless. Listing(s) information is provided for consumer's personal, non-commercial use and may not be used for any purpose other than to identify prospective properties consumers may
 Northwest Arkansas Board of REALTORS® All information deemed reliable but not guaranteed. All properties are subject to prior sale, change or withdrawal. Neither listing broker(s) or information provider(s) shall be responsible for any typographical errors, misinformation, misprints and shall be held totally harmless. Listing(s) information is provided for consumer's personal, non-commercial use and may not be used for any purpose other than to identify prospective properties consumers may be
 Fort Smith Board of Realtors® All information deemed reliable but not guaranteed. All properties are subject to prior sale, change or withdrawal. Neither listing broker(s) or information provider(s) shall be responsible for any typographical errors, misinformation, misprints and shall be held totally harmless. Listing(s) information is provided for consumer's personal, non-commercial use and may not be used for any purpose other than to identify prospective properties consumers may be interested
