
New Construction - Eco Friendly
Address
27 Ravell Rd, Cabot, AR
Price
$ 500,000
Property Attributes
- MLS#26036529
- TypeSingle Family
- Listing Status Active
- CountyLONOKE
- CityCabot
- AreaCabot School District
- NeighborhoodWINDRIDGE ESTATES PHASE 1
- Zip72023
- StyleTraditional,Contemporary
- Year Built2026
- Taxes$ 1000
- Price$ 500,000
- Bedrooms4
- Full Bathrooms2
- Half Bathrooms1
- Sqr Footage2576
- Lot Size0.3 Acres
Data Source:
Cooperative Arkansas REALTORS® MLS (CARMLS)
Property Description
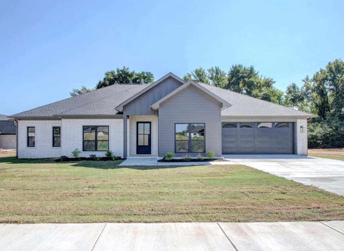
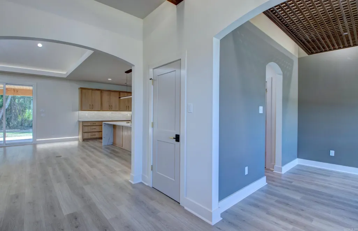
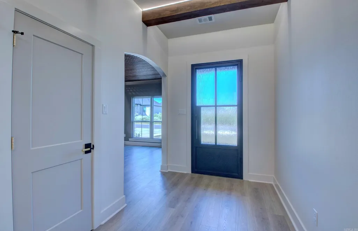
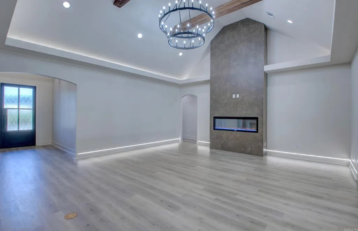
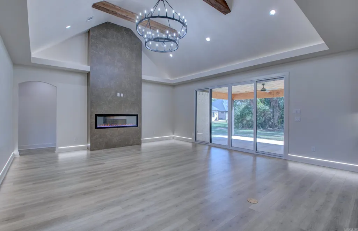
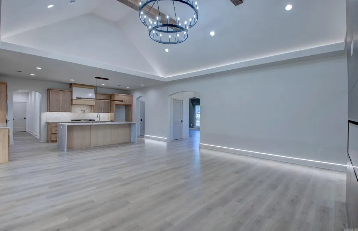
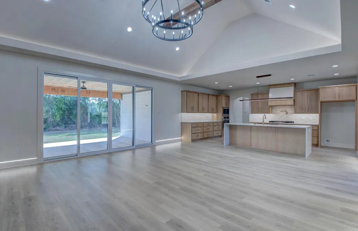
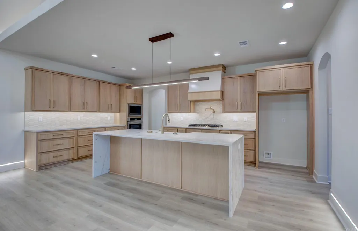
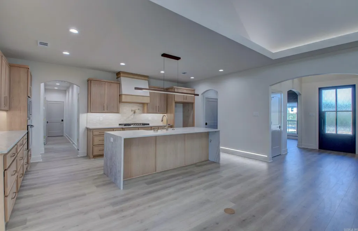
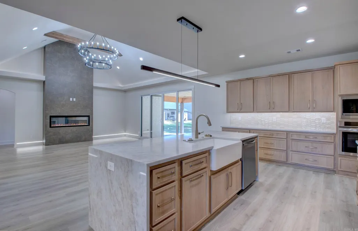
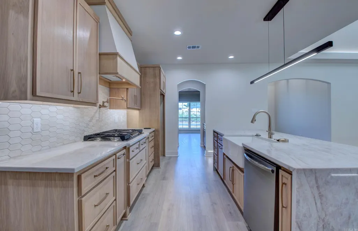
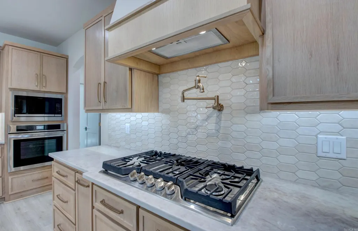
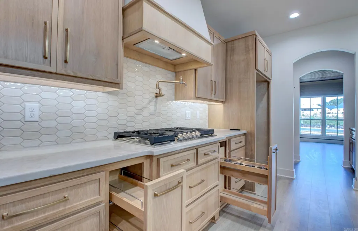
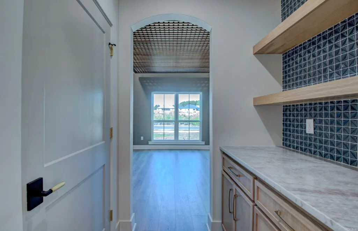
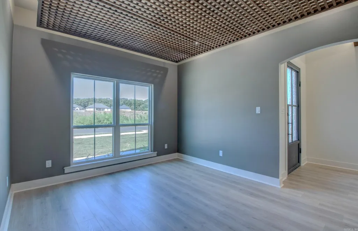
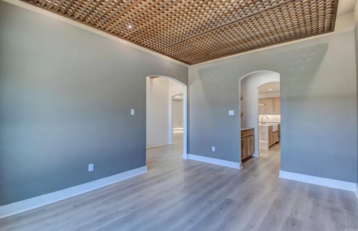
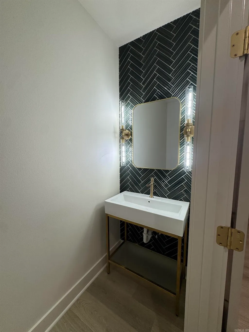
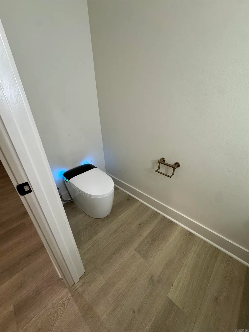
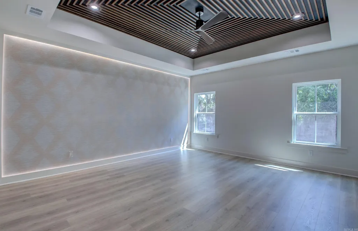
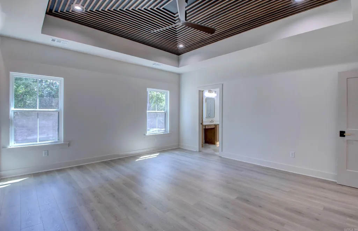
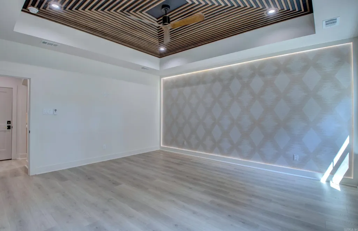
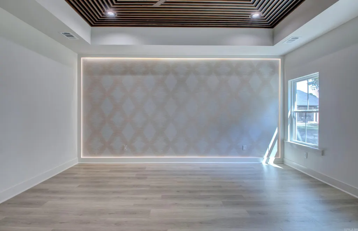
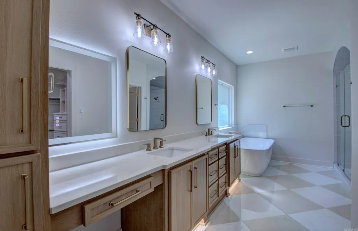
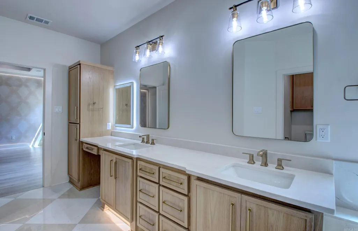
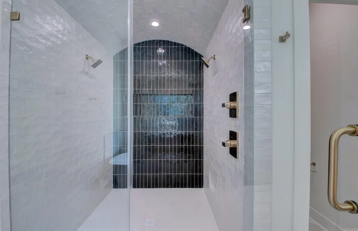
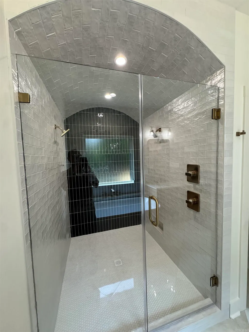
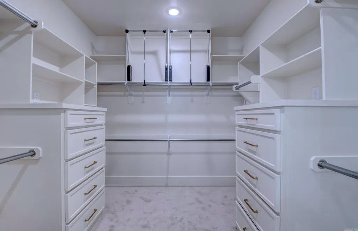
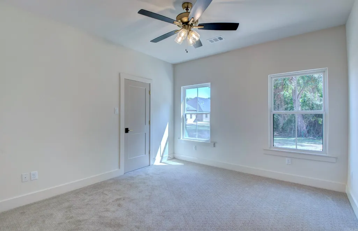
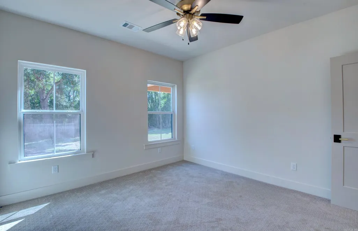
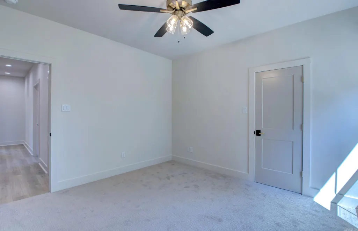
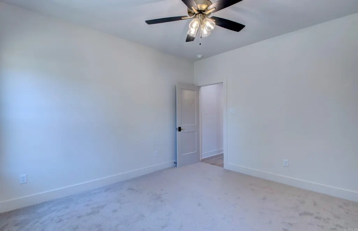
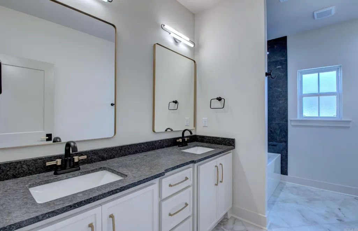
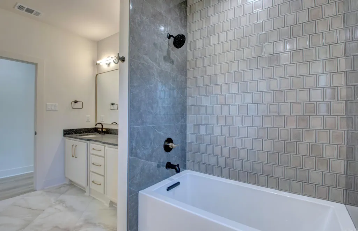
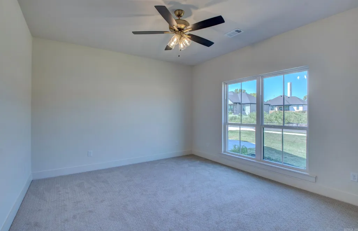
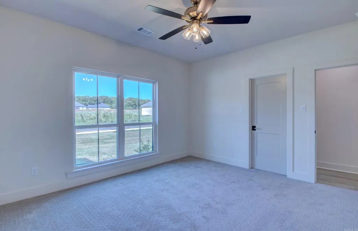
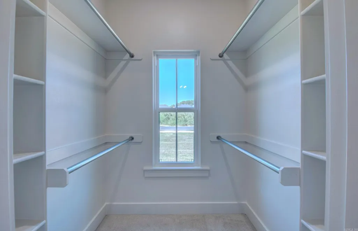
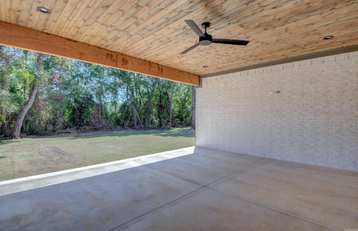
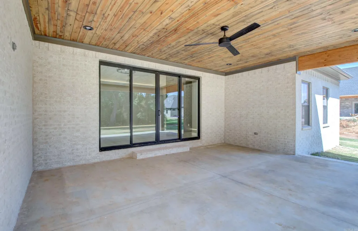
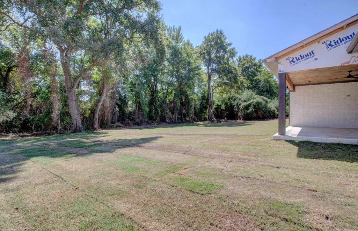
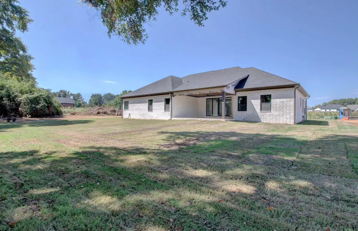
Come check out this Custom home & fall in love!! 4 bed 2.5 baths, energy efficient build. And loads of custom touches through out the entire home. The LED accent lighting is like you've never seen before. Vaulted living ceiling & big double slider door that leads to back porch. The master suite is what you dream it would be; accent lighting, accent ceiling feature, huge closet with built ins, MASSIVE master shower with 2 shower heads & arched ceiling. Dining room with custom lighting. And 3 large bedrooms on the other side of the home & hall bath with an elegant tile shower. Half bathroom is simple & chic, modern toilet with heated seat & bidet. Back porch is huge & over looking the large private back yard that backs up to woods.
| Elementary School | Middle School | High School |
|---|---|---|
| Southside Elementary School | Cabot South Middle School | Cabot High School |
| Price History | |
|---|---|
| 9/8/2026 | Listed $500,000 |
General Features
| Heating | Central Cool-Electric,Central Heat-Gas |
|---|---|
| Utilities | Sewer-Public,Water-Public,Electric-Co-op,Gas-Natural,All Underground |
| Roof | Architectural Shingle |
| Fireplaces | LED Electric Fireplace |
| Energy Features | Insulated Windows,Insulated Doors,Extra Insulation,Ridge Vents/Caps |
| Full Baths | 2 |
| Half Baths | 1 |
| Year Built | 2026 |
| Parking | Garage,Two Car,Auto Door Opener |
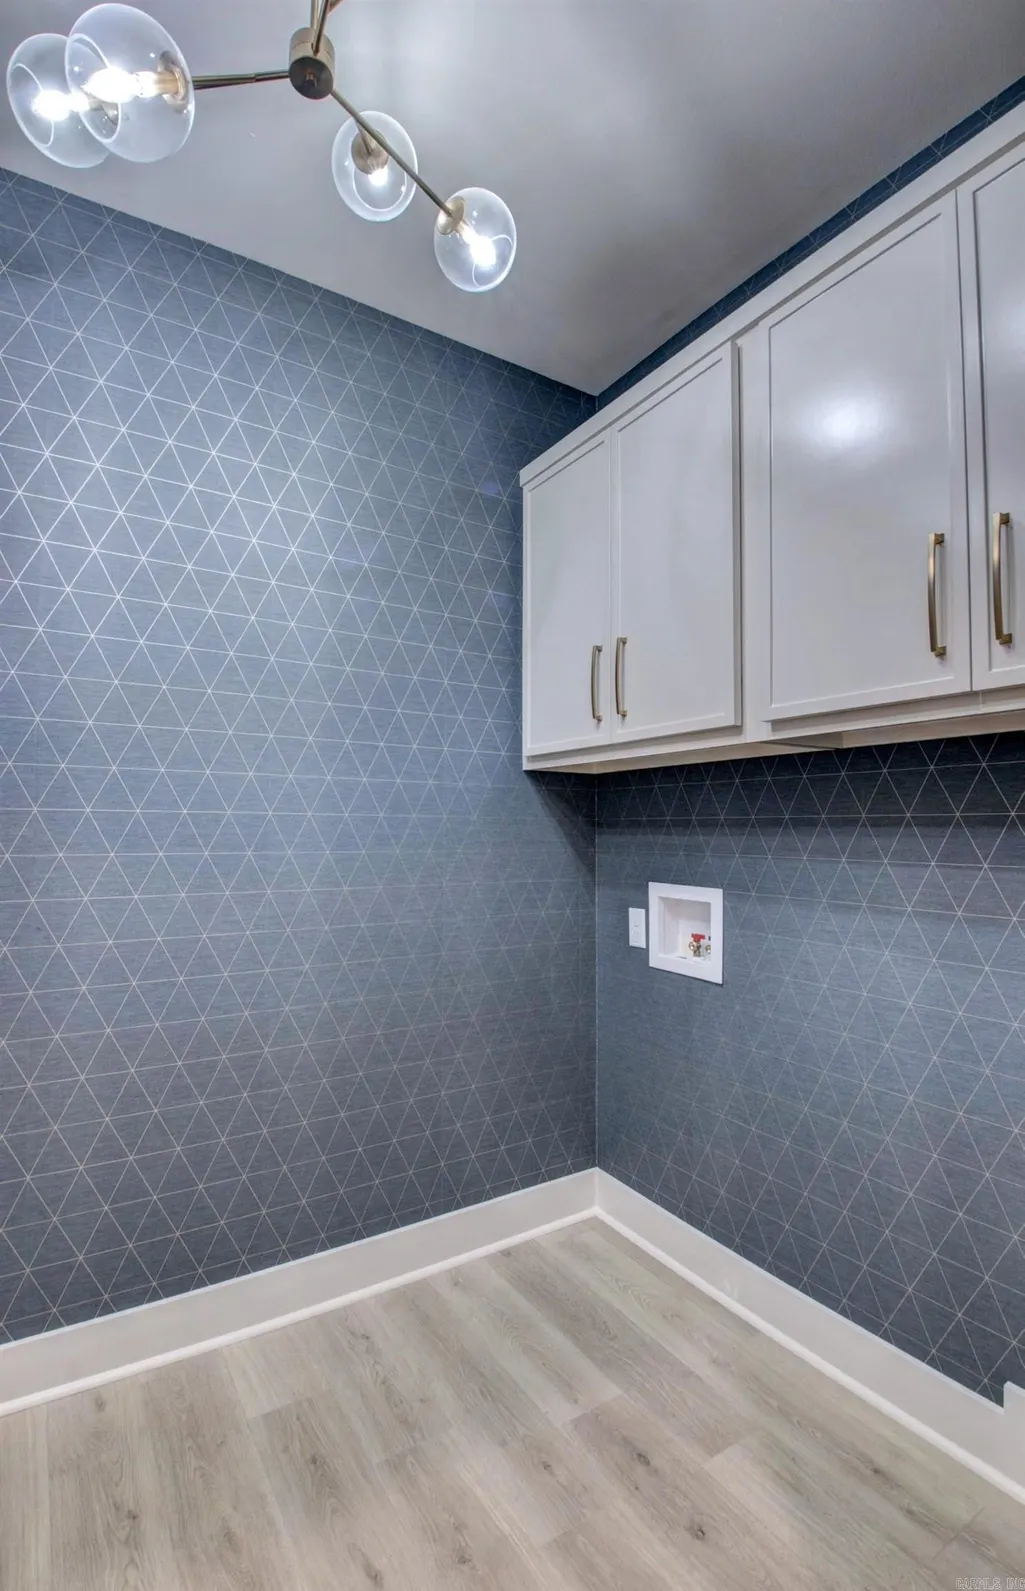
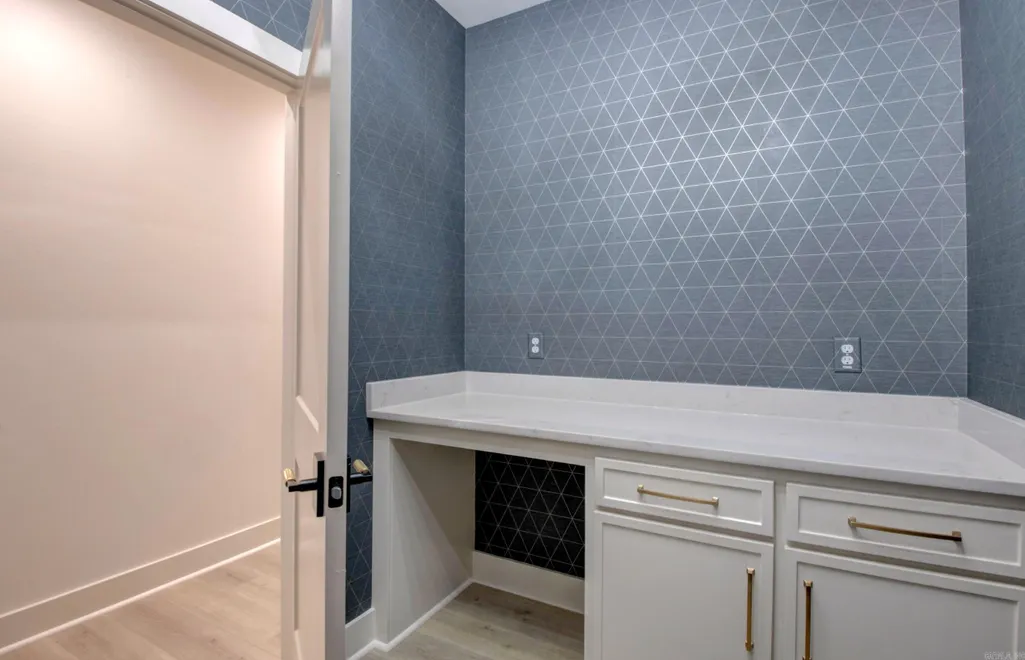
| Other Rooms | Laundry |
| Subdivision | WINDRIDGE ESTATES PHASE 1 |
| Style | Traditional,Contemporary |
| Stories Count | One Story |
| County | Lonoke |
| Class | Residential |
| Type | Detached |
| Will Subdivide | No |
| Builder | Lafever & Co. Builders LLC |
| Frequency | None |
| Inside City Limits | Yes |
| DOCS ON FILE | Recorded Plat,Property Disclosure |
| Status | New Listing |
| Subdivision | AR |
| Sale/Rent | For Sale |
| Status Detail | 1 |
| Green Features | Low-E Windows,Tankless Water Heater,Rf Rdiant Barrier Sheath,Spray Foam Insulation |
| Annual Taxes | 1000 |
| New Construction? | Yes |
| Warranty | 1Yr Warr Offrd by Builder |
| Primary City | Cabot |
| Directions | Hwy 89 S,Turn into Windridge Estates on Avondale rd,Then left on Ravell rd. |
| High School | Cabot |
| City | Cabot |
| Elementary School | Southside |
| Middle School | Cabot South |
| DOM | 5 |
| Postal Code | 72023 |
| Price Per Sq Ft Total AG | 194.1 |
| Public Remarks | Come check out this Custom home & fall in love!! 4 bed 2.5 baths,energy efficient build. And loads of custom touches through out the entire home. The LED accent lighting is like you've never seen be |
Interior Features
| Interior Amenities | Washer Connection,Dryer Connection-Electric,Water Heater-Gas,Smoke Detector(s),Floored Attic,Walk-In Closet(s),Built-Ins,Ceiling Fan(s),Walk-in Shower,Wired for Highspeed Inter,Kit Counter-Quartz |
|---|---|
| Dining | Separate Dining Room,Breakfast Bar |
| Beds | 4 |
| Total Bedrooms | Primary Bedroom Apart,4 Bedrooms Same Level |
| Floors | Carpet,Tile,Laminate |
| Kitchen Equipment | Microwave,Gas Range,Dishwasher,Disposal,Pantry,Ice Maker Connection |
| Walls/Ceilings | Sheet Rock,Sheet Rock Ceiling |
Exterior Features
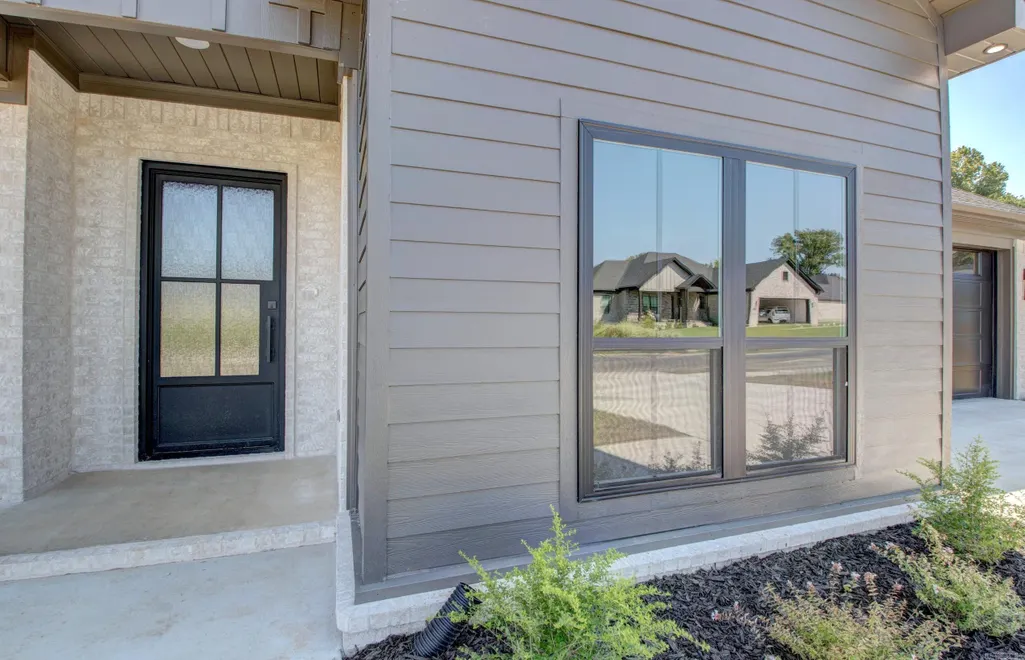
| Exterior | Brick,Hardie Board |
|---|---|
| Exterior Amenities | Patio,Porch,Guttering |
| Road Surface | Paved |
| Foundation | Slab |
| Lot Size Area | 0.3 |
| Lot Dimensions | 96x136 |
| Lot | Level,In Subdivision |
Amenities
- Foreclosure
- Views
- Short Sale
- New Construction
- Adult 55+
- Lease To Own
- No HOA Fees
- Furnished
- Primary On Main
- Air Conditioning
- Seller Finance
- Green
- Fixer Upper
- Horse
- Golf
- Fireplace
- Deck
- Garage
- Basement
- Pool
Property vs Single Family Average in 72023
Price
Taxes
Year Built
Visits
In The Neighborhood
Just Listed
Cabot
$ 399,900
10 Brixton Court
Cabot, AR 72023
- Type
- Single Family
- Size
- 2,197 SqFt
- Rooms
- 4 Beds + 2.5 Baths
New Construction
Cabot
$ 432,500
19 Ravell Road
Cabot, AR 72023
- Type
- Single Family
- Size
- 2,300 SqFt
- Rooms
- 4 Beds + 2 Baths
New Construction
Cabot
$ 438,000
16 Avondale Road
Cabot, AR 72023
- Type
- Single Family
- Size
- 2,410 SqFt
- Rooms
- 4 Beds + 2.5 Baths
New Construction
Cabot
$ 389,900
15 Ravell Road
Cabot, AR 72023
- Type
- Single Family
- Size
- 2,034 SqFt
- Rooms
- 3 Beds + 2.5 Baths
New Construction
Cabot
$ 409,900
14 Albion Court
Cabot, AR 72023
- Type
- Single Family
- Size
- 2,134 SqFt
- Rooms
- 4 Beds + 2 Baths
 Cooperative Arkansas REALTORS®l MLS, Inc. All information deemed reliable but not guaranteed. All properties are subject to prior sale, change or withdrawal. Neither listing broker(s) or information provider(s) shall be responsible for any typographical errors, misinformation, misprints and shall be held totally harmless. Listing(s) information is provided for consumer's personal, non-commercial use and may not be used for any purpose other than to identify prospective properties consumers may
 Northwest Arkansas Board of REALTORS® All information deemed reliable but not guaranteed. All properties are subject to prior sale, change or withdrawal. Neither listing broker(s) or information provider(s) shall be responsible for any typographical errors, misinformation, misprints and shall be held totally harmless. Listing(s) information is provided for consumer's personal, non-commercial use and may not be used for any purpose other than to identify prospective properties consumers may be
 Fort Smith Board of Realtors® All information deemed reliable but not guaranteed. All properties are subject to prior sale, change or withdrawal. Neither listing broker(s) or information provider(s) shall be responsible for any typographical errors, misinformation, misprints and shall be held totally harmless. Listing(s) information is provided for consumer's personal, non-commercial use and may not be used for any purpose other than to identify prospective properties consumers may be interested
