
Price Reduction - Primary on Main - Eco Friendly
Address
20 Paige Avenue, Cabot, AR
Price
$ 168,000
Property Attributes
- MLS#26032233
- TypeSingle Family
- Listing Status Active
- CountyLONOKE
- CityCabot
- AreaCabot School District
- NeighborhoodPHEASANT RUN
- Zip72023
- StyleTraditional
- Year Built1980
- Taxes$ 177
- Price$ 168,000
- Bedrooms3
- Full Bathrooms1
- Half Bathrooms0
- Sqr Footage1212
- Lot Size0.2 Acres
Data Source:
Cooperative Arkansas REALTORS® MLS (CARMLS)
Property Description
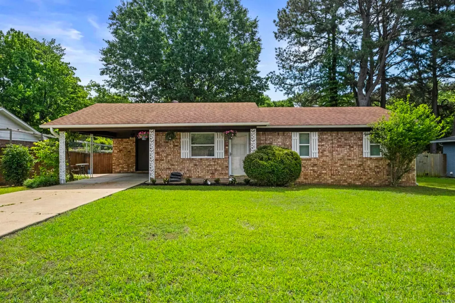
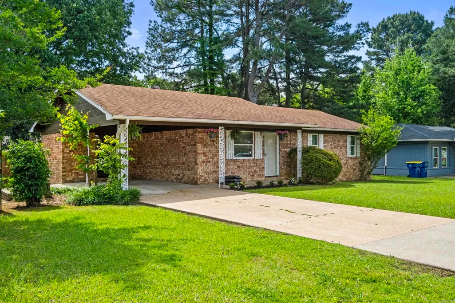
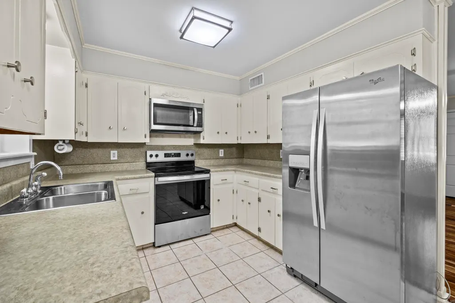
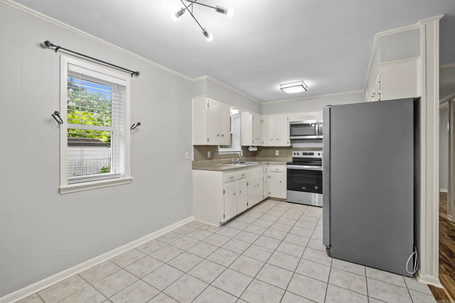
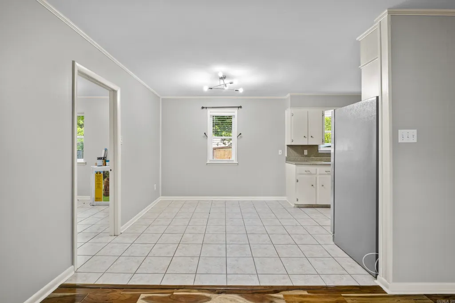
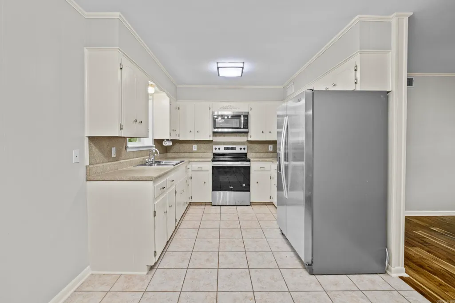
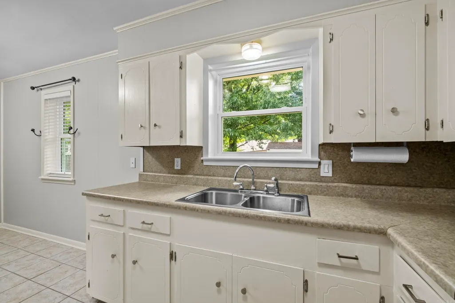
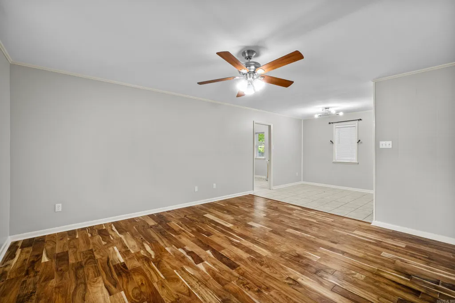
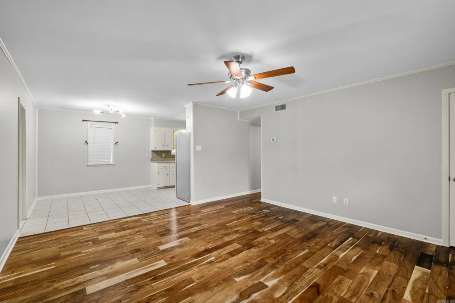
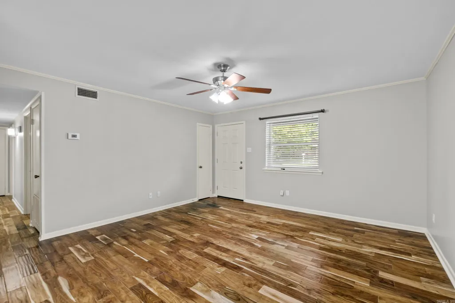
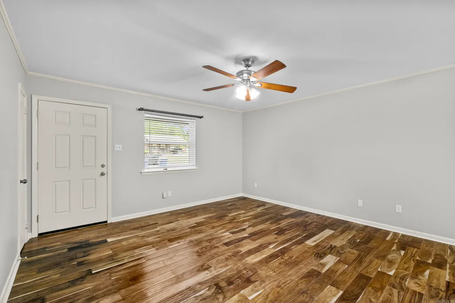
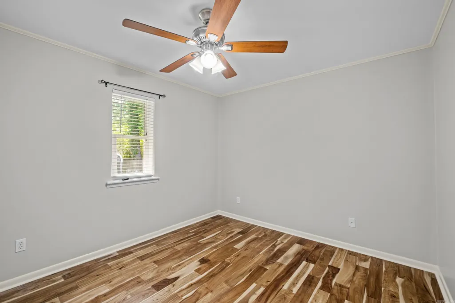
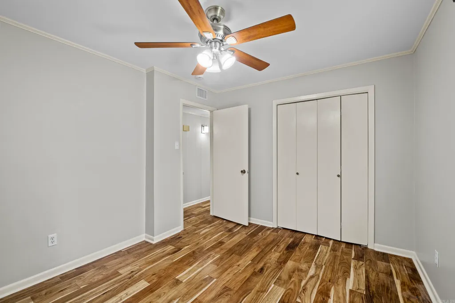
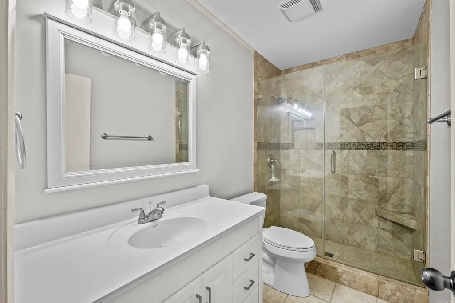
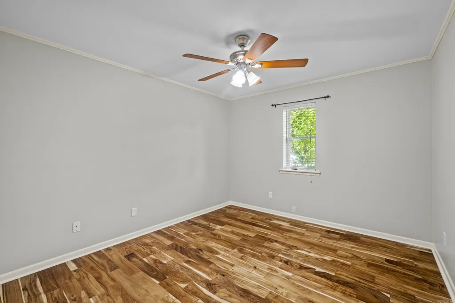
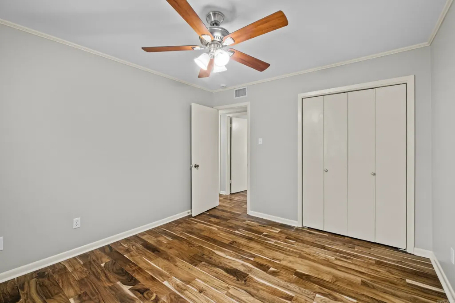
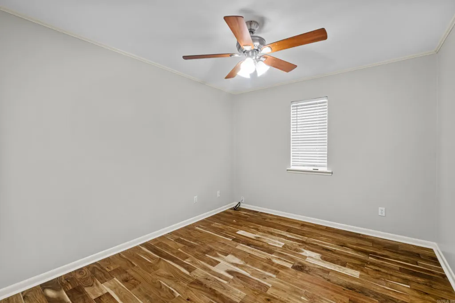
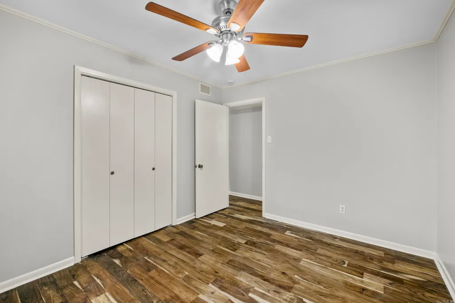
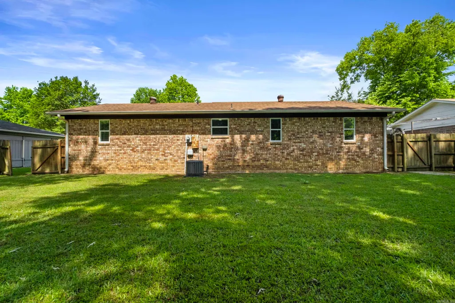
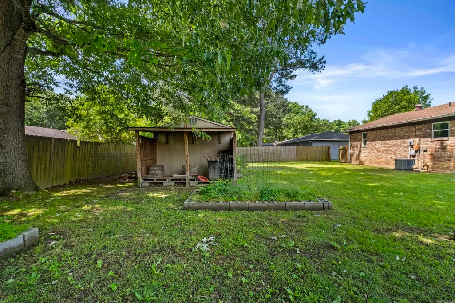
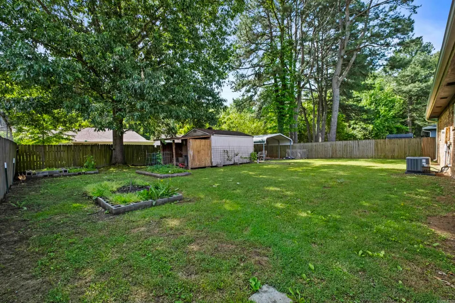
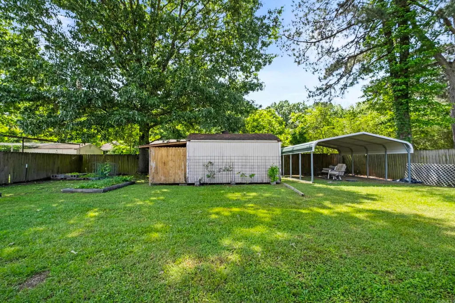
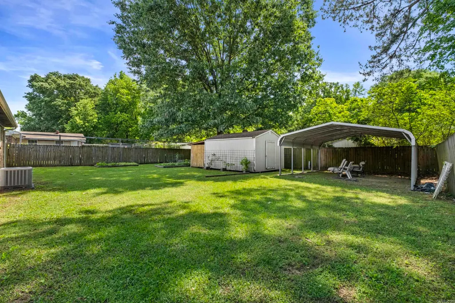
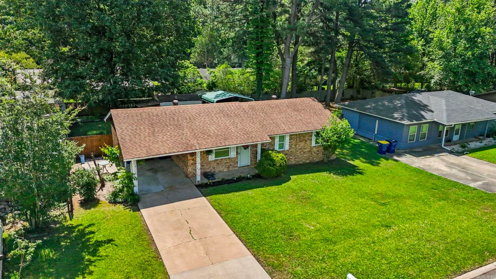
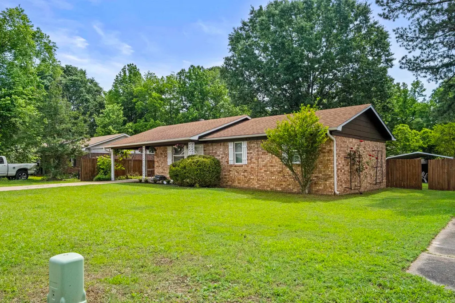
Recently remodeled and ready for new owners! Custom hardwood floors in living room and all bedrooms. Kitchen and Bath are custom tile. The fully fenced backyard is a perfectly shaded oasis. Stainless appliances are all new. Windows and Roof replaced 2 years ago. Hvac and water heater are only 2 years old. Located in a friendly neighborhood with easy access to schools, shopping, and dining, this home is both convenient and desirable.
| Price History | |
|---|---|
| 8/7/2026 | Listed $170,000 |
| 8/11/2026 | 1$169,900 |
| 8/17/2026 | 2$168,000 |
General Features
| Heating | Central Cool-Electric,Central Heat-Electric |
|---|---|
| Utilities | Sewer-Public,Water-Public,Elec-Municipal (+Entergy) |
| Roof | Architectural Shingle |
| Fireplaces | None |
| Energy Features | Insulated Windows |
| Full Baths | 1 |
| Year Built | 1980 |
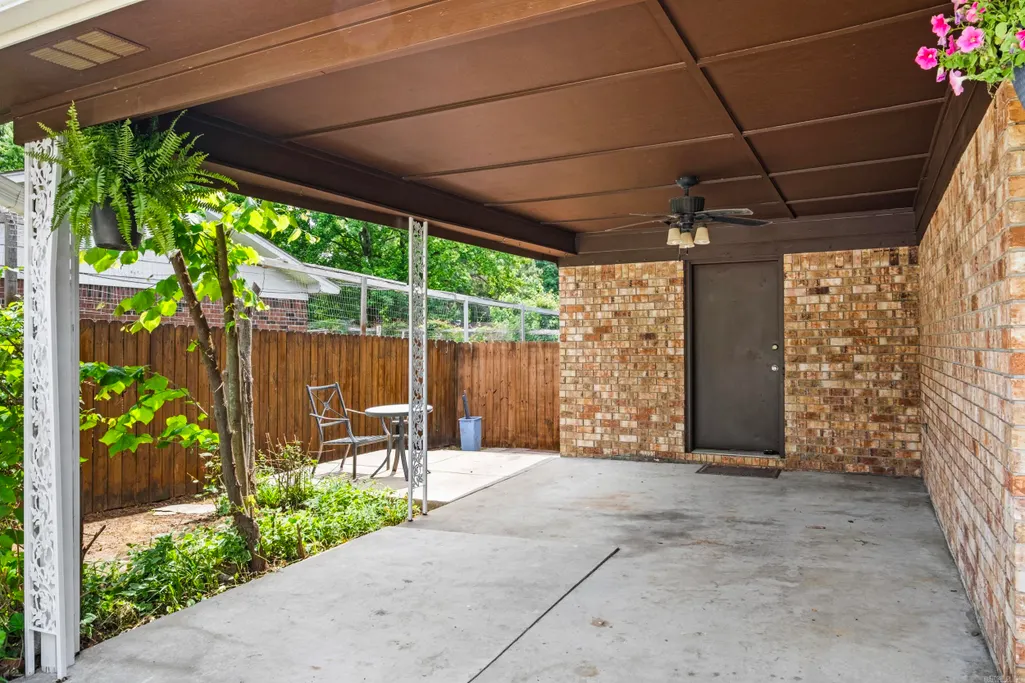
| Parking | Carport |
| Other Rooms | None |
| Subdivision | PHEASANT RUN |
| Style | Traditional |
| Stories Count | One Story |
| County | Lonoke |
| Class | Residential |
| Type | Detached |
| Will Subdivide | No |
| Frequency | None |
| Inside City Limits | Yes |
| DOCS ON FILE | None |
| Status | Take Backups |
| Subdivision | AR |
| Sale/Rent | For Sale |
| Status Detail | 7 |
| Green Features | Low-E Windows |
| Annual Taxes | 177 |
| New Construction? | No |
| Warranty | Normal Wrkng Ordr,As O&A |
| Primary City | Cabot |
| Directions | From rodney guthrie drive,800 ft left on W Bellaire Drive,300 ft right st john st,.4 miles right s second st,.5 miles left w pheasant run driven 500 ft right s first st,300 ft left allison,600 ft rig |
| City | Cabot |
| DOM | 36 |
| Postal Code | 72023 |
| Price Per Sq Ft Total AG | 138.61 |
| Public Remarks | Recently remodeled and ready for new owners! Custom hardwood floors in living room and all bedrooms. Kitchen and Bath are custom tile. The fully fenced backyard is a perfectly shaded oasis. Stainless |
Interior Features
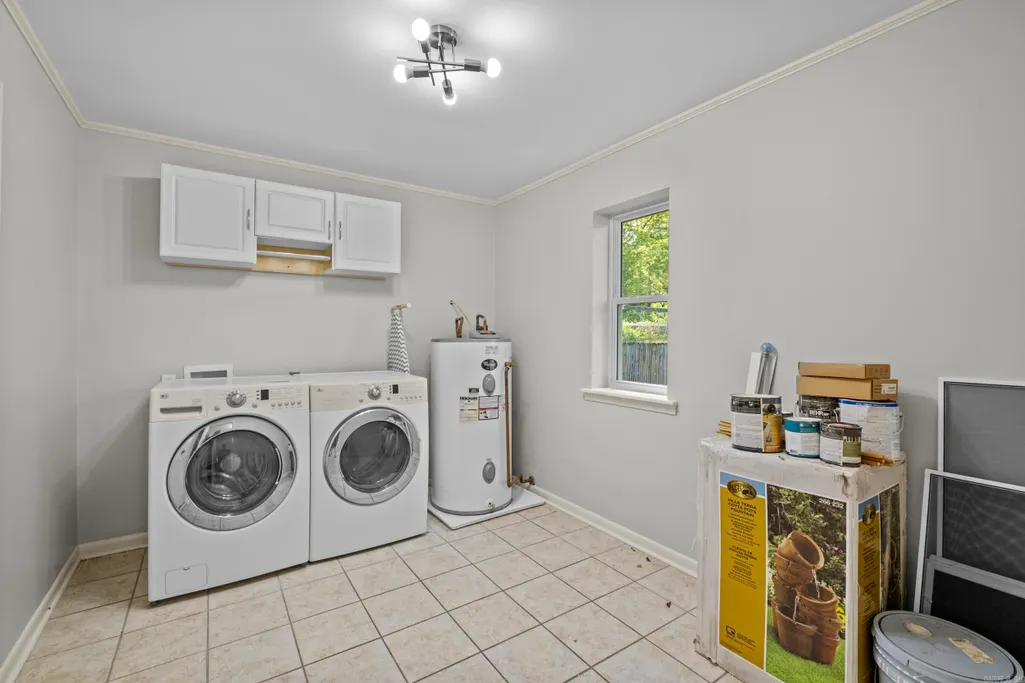
| Interior Amenities | Washer Connection,Washer-Stays,Dryer Connection-Electric,Dryer-Stays,Water Heater-Electric,Smoke Detector(s),Ceiling Fan(s),Walk-in Shower,Kit Counter-Formica |
|---|---|
| Dining | Eat-In Kitchen |
| Beds | 3 |
| Total Bedrooms | Primary Bedroom/Main Lv,Guest Bedroom/Main Lv,All Bedrooms Down,3 Bedrooms Same Level |
| Floors | Tile,Wood |
| Kitchen Equipment | Free-Standing Stove,Microwave |
| Walls/Ceilings | Sheet Rock,Sheet Rock Ceiling |
Exterior Features
| Exterior | Brick |
|---|---|
| Exterior Amenities | Fully Fenced,Guttering,Wood Fence |
| Road Surface | Paved |
| Foundation | Slab |
| Lot Size Area | 0.2 |
| Lot Dimensions | 75x115 |
| Lot | Level,In Subdivision |
Amenities
- Foreclosure
- Views
- Short Sale
- New Construction
- Adult 55+
- Lease To Own
- No HOA Fees
- Furnished
- Primary On Main
- Air Conditioning
- Seller Finance
- Green
- Fixer Upper
- Horse
- Golf
- Fireplace
- Deck
- Garage
- Basement
- Pool
Property vs Single Family Average in 72023
Price
Taxes
Year Built
Visits
 Cooperative Arkansas REALTORS®l MLS, Inc. All information deemed reliable but not guaranteed. All properties are subject to prior sale, change or withdrawal. Neither listing broker(s) or information provider(s) shall be responsible for any typographical errors, misinformation, misprints and shall be held totally harmless. Listing(s) information is provided for consumer's personal, non-commercial use and may not be used for any purpose other than to identify prospective properties consumers may
 Northwest Arkansas Board of REALTORS® All information deemed reliable but not guaranteed. All properties are subject to prior sale, change or withdrawal. Neither listing broker(s) or information provider(s) shall be responsible for any typographical errors, misinformation, misprints and shall be held totally harmless. Listing(s) information is provided for consumer's personal, non-commercial use and may not be used for any purpose other than to identify prospective properties consumers may be
 Fort Smith Board of Realtors® All information deemed reliable but not guaranteed. All properties are subject to prior sale, change or withdrawal. Neither listing broker(s) or information provider(s) shall be responsible for any typographical errors, misinformation, misprints and shall be held totally harmless. Listing(s) information is provided for consumer's personal, non-commercial use and may not be used for any purpose other than to identify prospective properties consumers may be interested
