
New Construction

Address
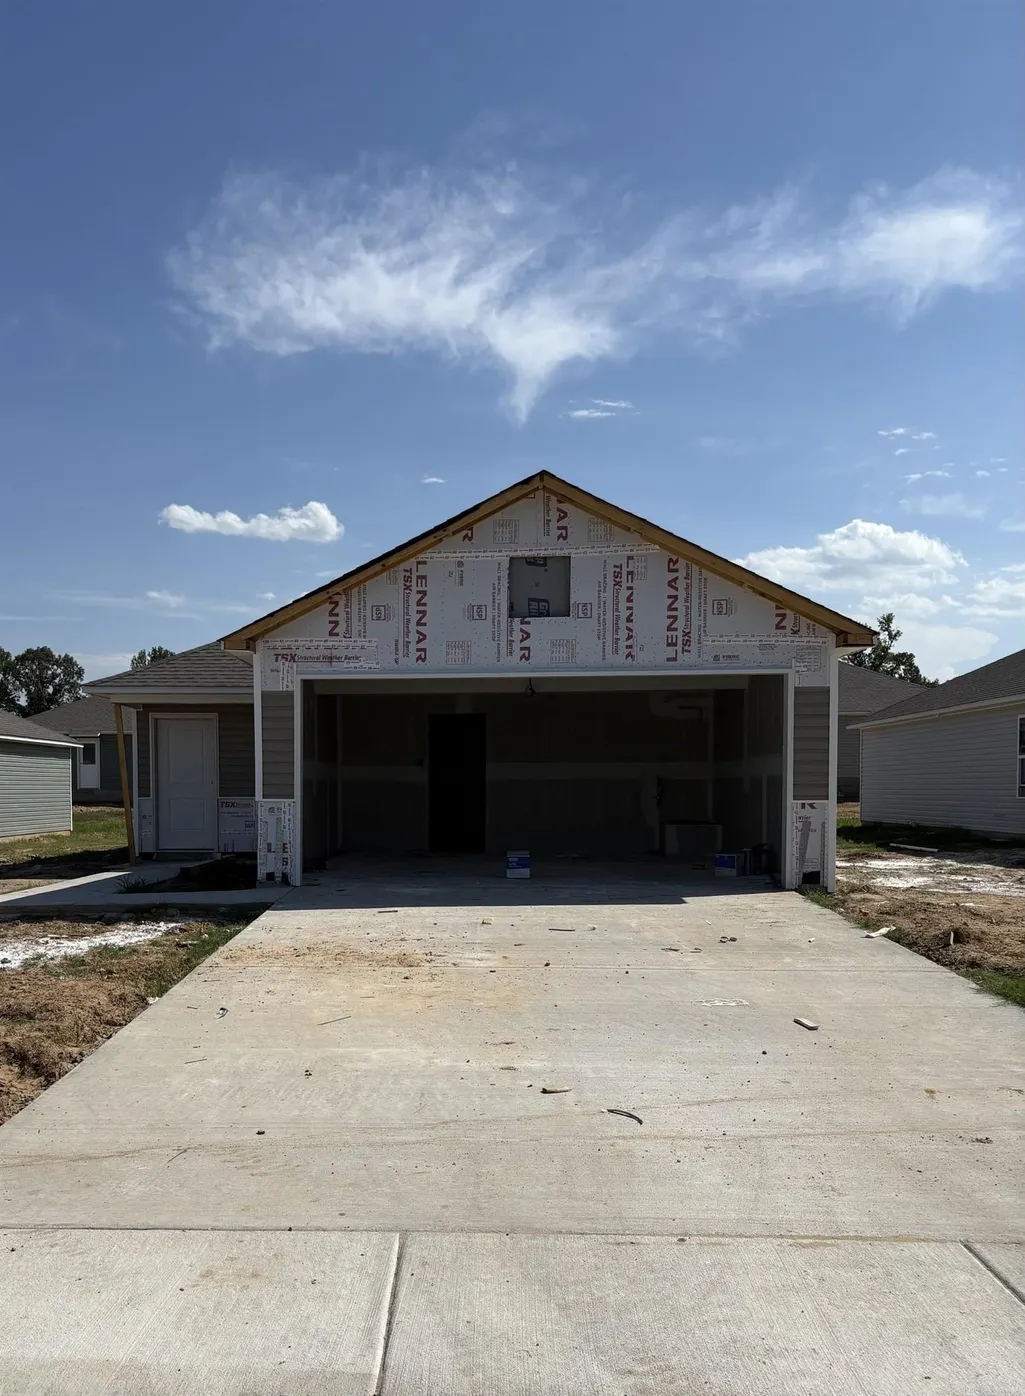
145 Maddison Rachael, Cabot, AR
Price
$ 204,300
Property Attributes
- MLS#26032066
- TypeSingle Family
- Listing Status Active
- CountyLONOKE
- CityCabot
- AreaCabot School District
- NeighborhoodSTAGECOACH MEADOWS
- Zip72023
- StyleTraditional
- Year Built2026
- Taxes$ 1200
- Price$ 204,300
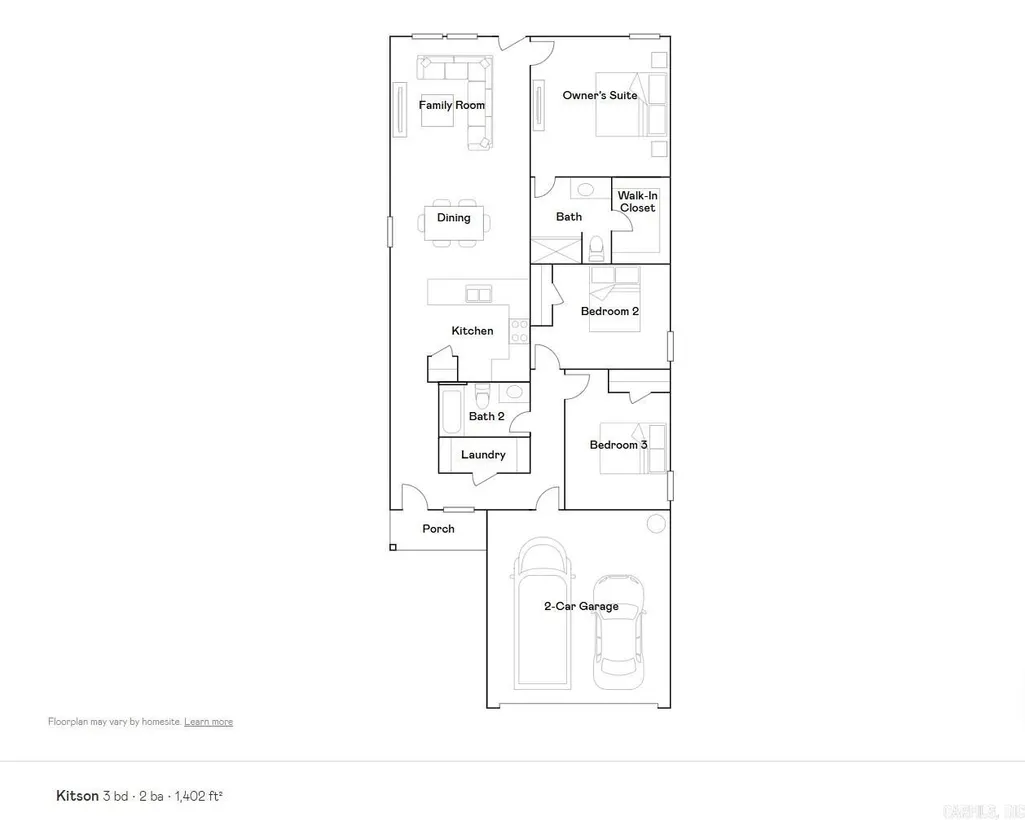
- Bedrooms3
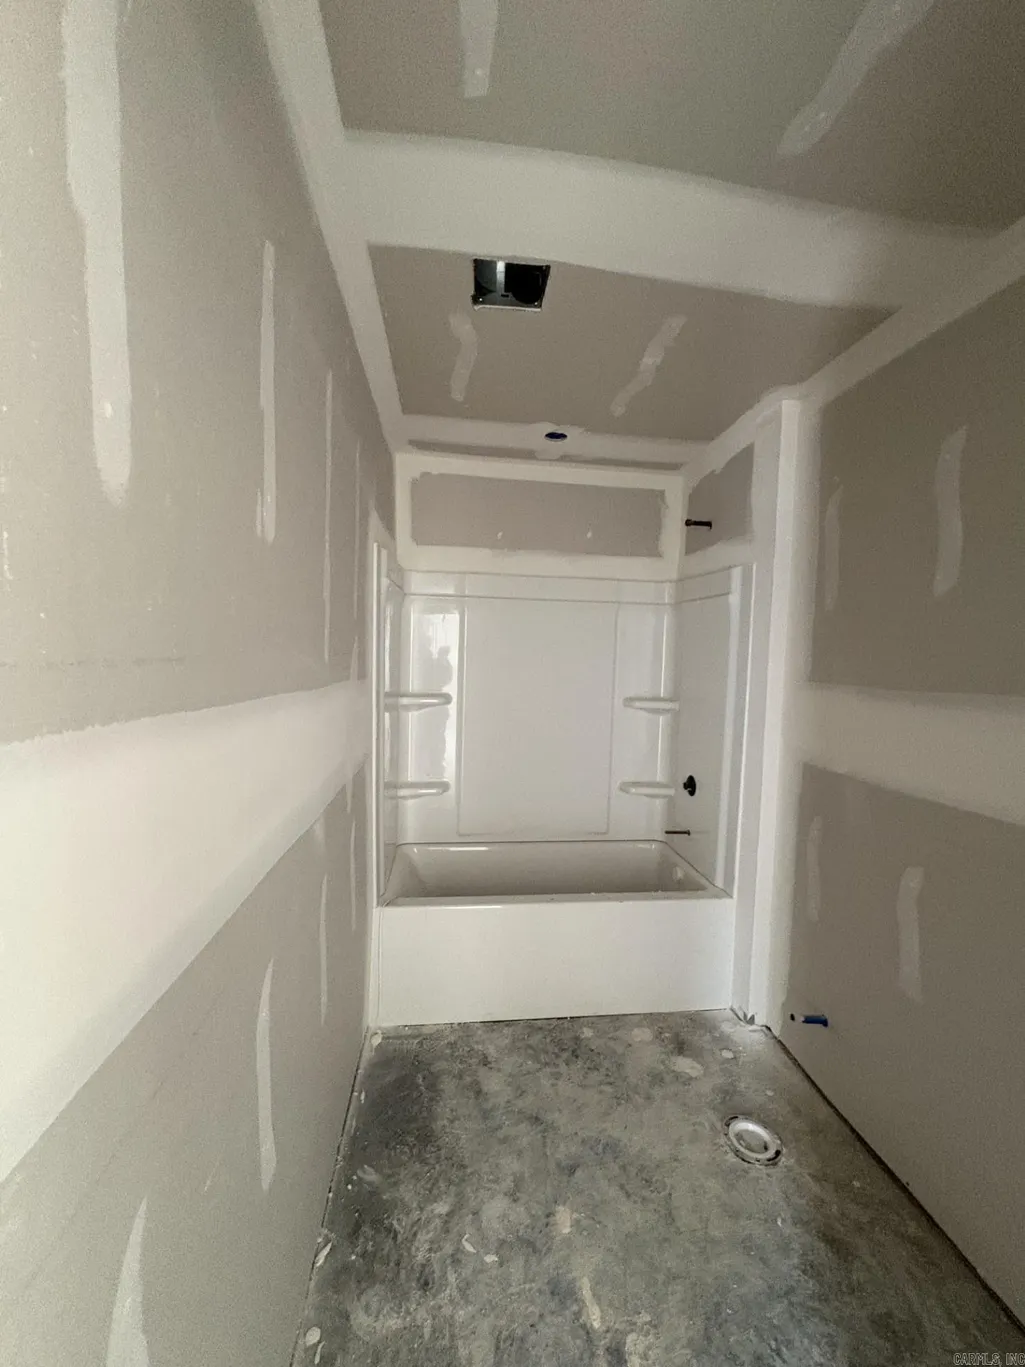
- Full Bathrooms2
- Half Bathrooms0
- Sqr Footage1402
- Lot Size0.14 Acres
Data Source:
Cooperative Arkansas REALTORS® MLS (CARMLS)
Property Description
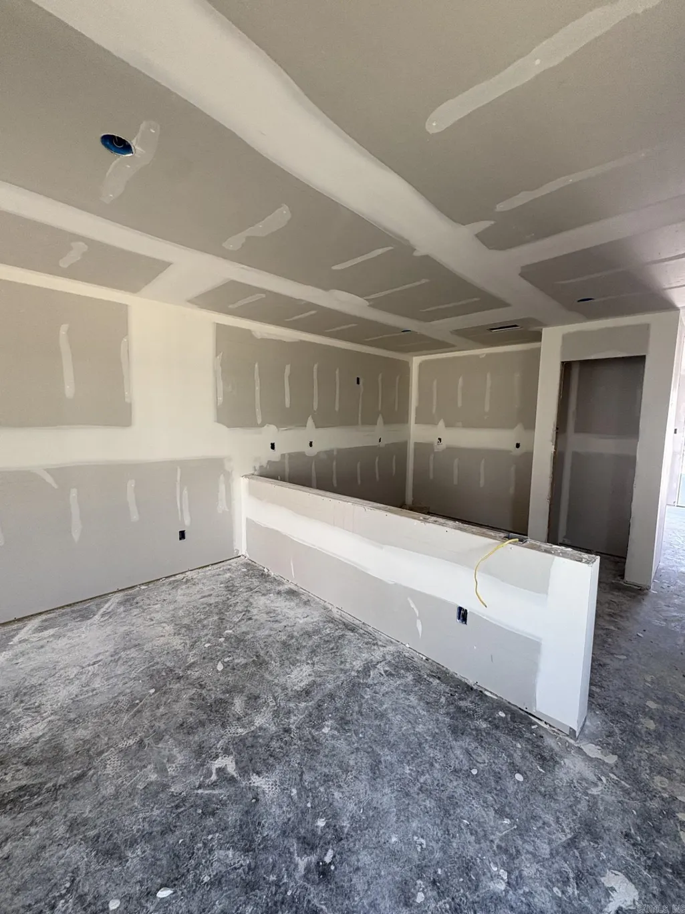
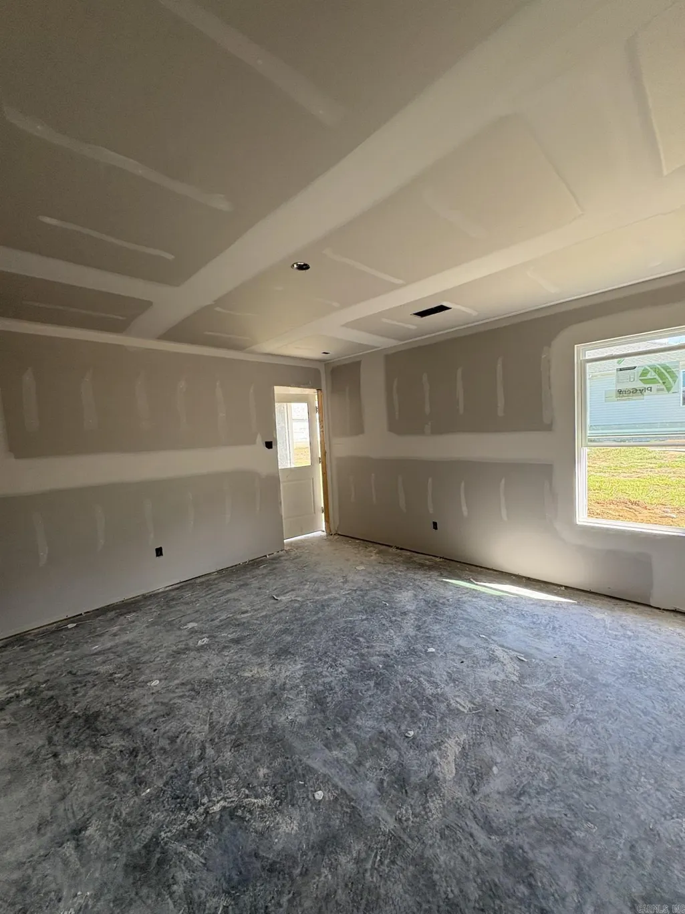
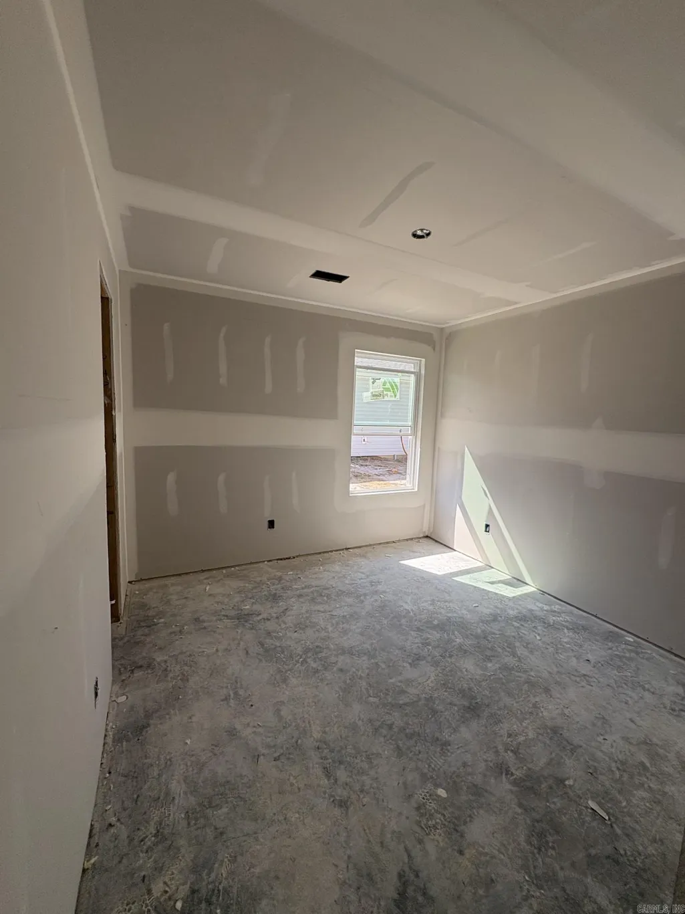
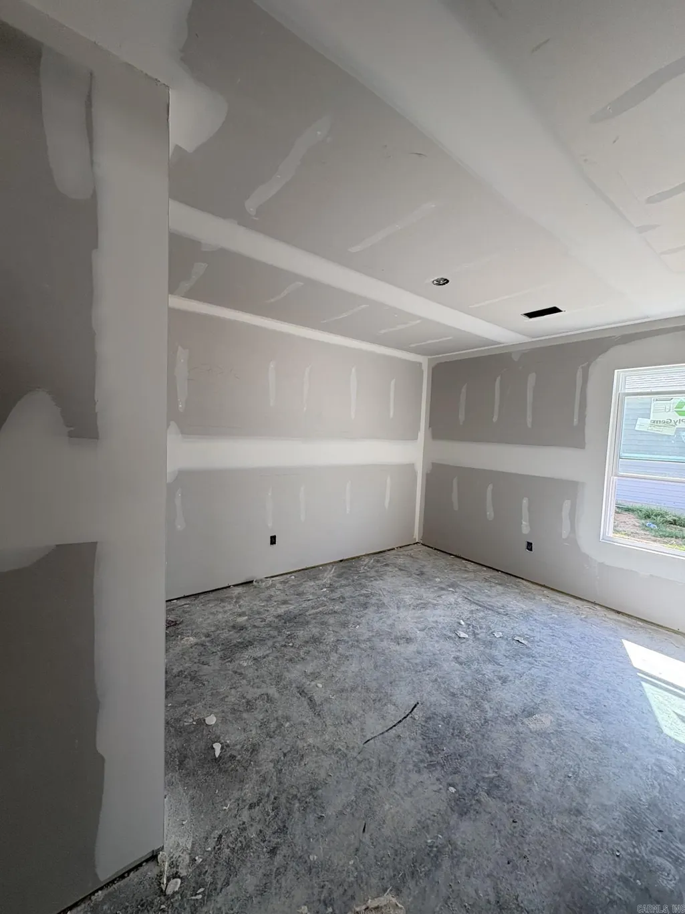
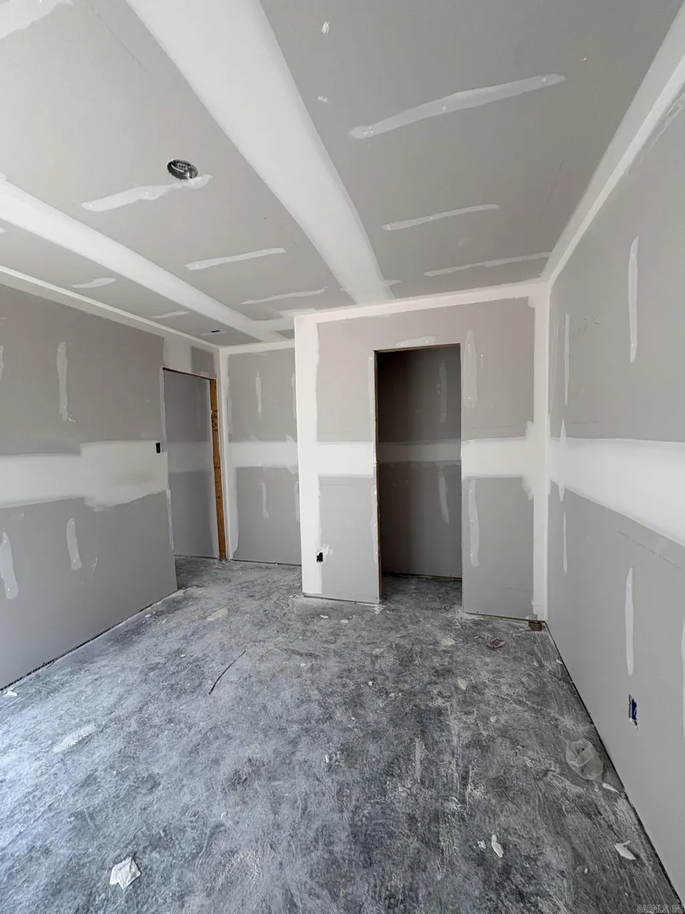
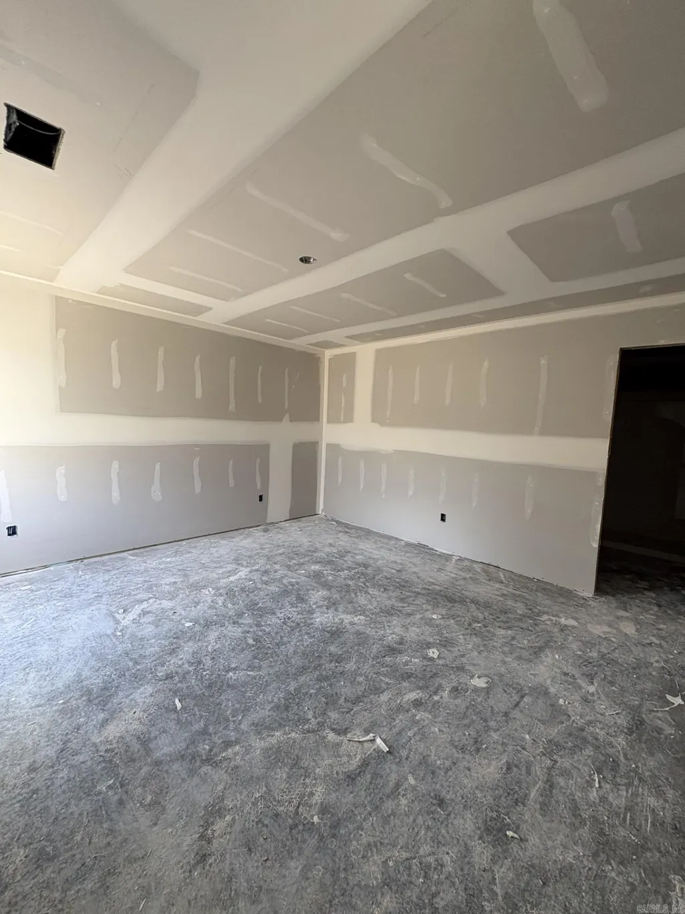
This single-level Kitson plan showcases a spacious open floorplan shared between the kitchen, dining area and family room for easy entertaining during gatherings. An ownerâs suite enjoys a private location in a rear corner of the home, complemented by an en-suite bathroom and walk-in closet. There are two secondary bedrooms along the side of the home, which are comfortable spaces for household members and overnight guests. **SEE SHOWING REMARKS & AGENT REMARKS FOR IMPORTANT INFORMATION**
| Price History | |
|---|---|
| 8/6/2026 | Listed $206,900 |
| 8/7/2026 | 2$204,300 |
General Features
| Heating | Heat Pump |
|---|---|
| Utilities | Sewer-Public,Elec-Municipal (+Entergy),TV-Cable,Telephone-Private,All Underground |
| Roof | 3 Tab Shingles,Composition |
| Fireplaces | None |
| HOA Fee | 230 |
| Full Baths | 2 |
| Year Built | 2026 |
| Parking | Garage,Two Car |
| Other Rooms | Great Room,Laundry |
| Subdivision | STAGECOACH MEADOWS |
| Style | Traditional |
| Stories Count | One Story |
| County | Lonoke |
| Class | Residential |
| Type | Detached |
| Will Subdivide | No |
| Builder | Lennar Homes of Arkansas,LLC |
| Frequency | Annual |
| Inside City Limits | No |
| DOCS ON FILE | House Plans,Recorded Plat,Termite Contract |
| Status | Active |
| Subdivision | AR |
| Sale/Rent | For Sale |
| Annual Taxes | 1200 |
| Addtl HOA Fee | 200 |
| Addtl HOA Fee Freq | None |
| New Construction? | Yes |
| Primary City | Cabot |
| Directions | From 167 North take exit 19. Turn right on Main (HWY 89) follow thru town. After passing High School turn left on East Main. Go 2 miles to subdivision on right. |
| City | Cabot |
| DOM | 37 |
| Postal Code | 72023 |
| Price Per Sq Ft Total AG | 145.72 |
| Public Remarks | This single-level Kitson plan showcases a spacious open floorplan shared between the kitchen,dining area and family room for easy entertaining during gatherings. An ownerâs suite enjoys a private l |
Interior Features
| Interior Amenities | Washer Connection,Dryer Connection-Electric,Water Heater-Electric,Smoke Detector(s) |
|---|---|
| Basement | None |
| Dining | Breakfast Bar,Living/Dining Combo |
| Beds | 3 |
| Total Bedrooms | Primary Bedroom/Main Lv,Guest Bedroom/Main Lv,3 Bedrooms Same Level |
| Floors | Carpet,Luxury Vinyl |
| Kitchen Equipment | Free-Standing Stove,Electric Range,Dishwasher,Disposal,Pantry |
| Walls/Ceilings | Sheet Rock,Sheet Rock Ceiling |
Exterior Features
| Exterior | Brick & Frame Combo,Metal/Vinyl Siding |
|---|---|
| Road Surface | Paved |
| Foundation | Slab |
| Lot Size Area | 0.14 |
| Lake | No |
| Lot Dimensions | 50 x 122 |
| Lot | In Subdivision |
Amenities
- Foreclosure
- Views
- Short Sale
- New Construction
- Adult 55+
- Lease To Own
- No HOA Fees
- Furnished
- Primary On Main
- Air Conditioning
- Seller Finance
- Green
- Fixer Upper
- Horse
- Golf
- Fireplace
- Deck
- Garage
- Basement
- Pool
Property vs Single Family Average in 72023
Price
Taxes
Year Built
Visits
In The Neighborhood
Reduced
Cabot
$ 203,700
160 Nona Ruth Lane
Cabot, AR 72023
- Type
- Single Family
- Size
- 1,411 SqFt
- Rooms
- 3 Beds + 2 Baths
New Construction
Cabot
$ 207,900
170 Nona Ruth Lane
Cabot, AR 72023
- Type
- Single Family
- Size
- 1,500 SqFt
- Rooms
- 4 Beds + 2 Baths
New Construction
Cabot
$ 214,900
180 Nona Ruth Lane
Cabot, AR 72023
- Type
- Single Family
- Size
- 1,600 SqFt
- Rooms
- 4 Beds + 2 Baths
Reduced
Cabot
$ 208,475
185 Maddison Rachael
Cabot, AR 72023
- Type
- Single Family
- Size
- 1,411 SqFt
- Rooms
- 3 Beds + 2 Baths
New Construction
Cabot
$ 199,400
175 Maddison Rachel
Cabot, AR 72023
- Type
- Single Family
- Size
- 1,266 SqFt
- Rooms
- 3 Beds + 2 Baths
Cabot
$ 204,900
50 Sarah Alyse Lane
Cabot, AR 72023
- Type
- Single Family
- Size
- 1,355 SqFt
- Rooms
- 3 Beds + 2 Baths
Reduced
Cabot
$ 199,300
150 Nona Ruth Lane
Cabot, AR 72023
- Type
- Single Family
- Size
- 1,266 SqFt
- Rooms
- 3 Beds + 2 Baths
Reduced
Cabot
$ 209,200
130 Nona Ruth Lane
Cabot, AR 72023
- Type
- Single Family
- Size
- 1,575 SqFt
- Rooms
- 4 Beds + 2 Baths
Reduced
Cabot
$ 203,115
135 Maddison Rachael
Cabot, AR 72023
- Type
- Single Family
- Size
- 1,411 SqFt
- Rooms
- 3 Beds + 2 Baths
Cabot
$ 232,500
35 Swayze Rhys Lane
Cabot, AR 72023
- Type
- Single Family
- Size
- 1,426 SqFt
- Rooms
- 3 Beds + 2 Baths
Reduced
Cabot
$ 219,500
25 Sarah Alyse Lane
Cabot, AR 72023
- Type
- Single Family
- Size
- 1,699 SqFt
- Rooms
- 4 Beds + 2 Baths
 Cooperative Arkansas REALTORS®l MLS, Inc. All information deemed reliable but not guaranteed. All properties are subject to prior sale, change or withdrawal. Neither listing broker(s) or information provider(s) shall be responsible for any typographical errors, misinformation, misprints and shall be held totally harmless. Listing(s) information is provided for consumer's personal, non-commercial use and may not be used for any purpose other than to identify prospective properties consumers may
 Northwest Arkansas Board of REALTORS® All information deemed reliable but not guaranteed. All properties are subject to prior sale, change or withdrawal. Neither listing broker(s) or information provider(s) shall be responsible for any typographical errors, misinformation, misprints and shall be held totally harmless. Listing(s) information is provided for consumer's personal, non-commercial use and may not be used for any purpose other than to identify prospective properties consumers may be
 Fort Smith Board of Realtors® All information deemed reliable but not guaranteed. All properties are subject to prior sale, change or withdrawal. Neither listing broker(s) or information provider(s) shall be responsible for any typographical errors, misinformation, misprints and shall be held totally harmless. Listing(s) information is provided for consumer's personal, non-commercial use and may not be used for any purpose other than to identify prospective properties consumers may be interested
