
Address
10 Corvette Drive, Cabot, AR
Price
$ 225,500
Property Attributes
- MLS#26030873
- TypeSingle Family
- Listing Status Active
- CountyLONOKE
- CityCabot
- AreaCabot School District
- NeighborhoodSILVER STREAK
- Zip72023
- StyleTraditional,Contemporary,Country
- Year Built2004
- Taxes$ 627
- Price$ 225,500
- Bedrooms3
- Full Bathrooms2
- Half Bathrooms0
- Sqr Footage1418
- Lot Size0.23 Acres
Data Source:
Cooperative Arkansas REALTORS® MLS (CARMLS)
Property Description
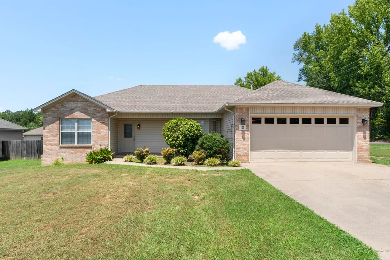
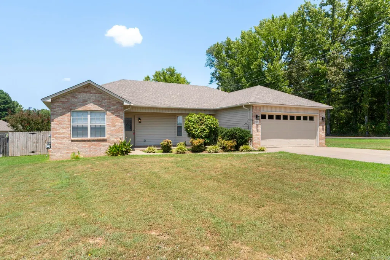
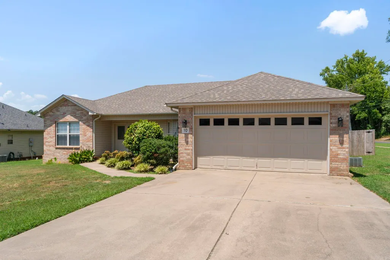
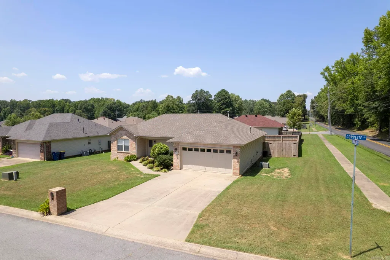
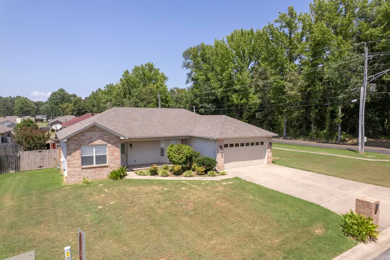
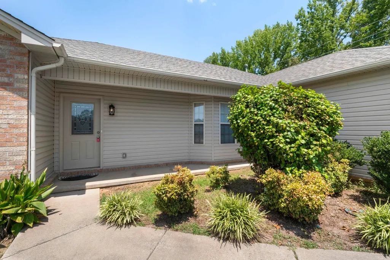
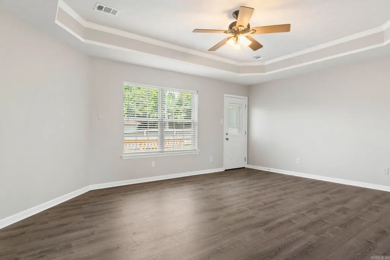
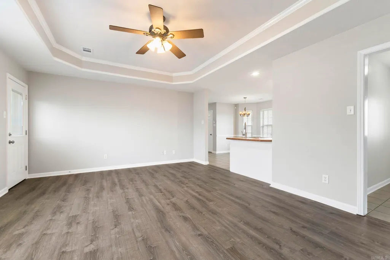
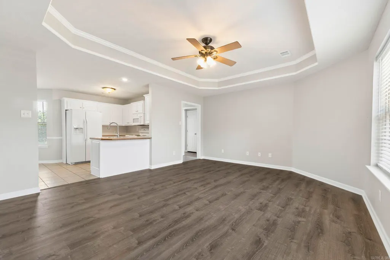
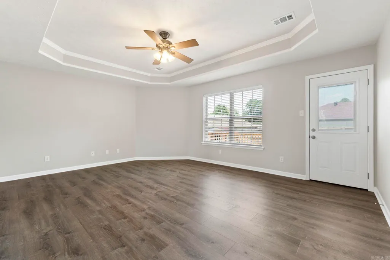
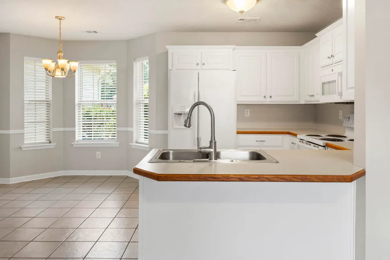
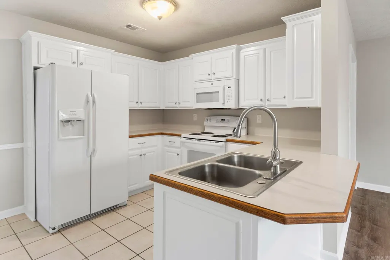
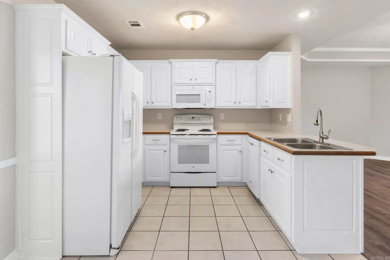
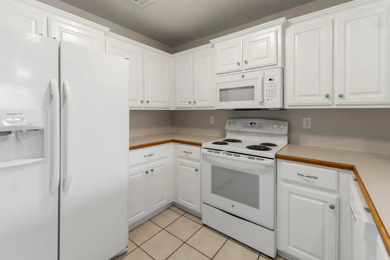
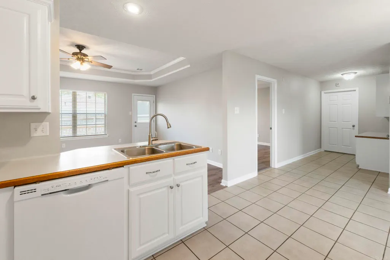
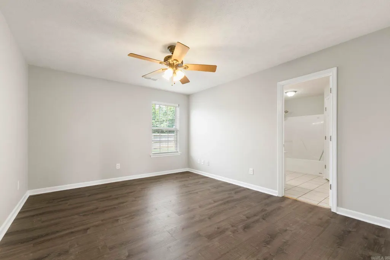
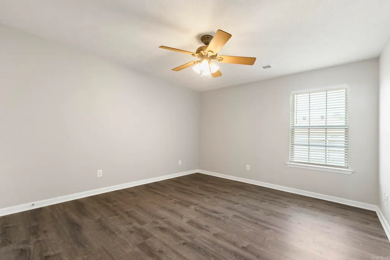
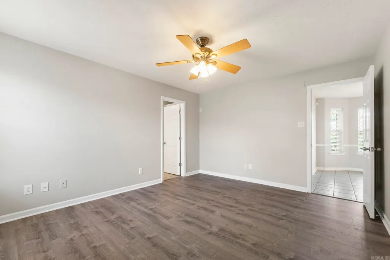
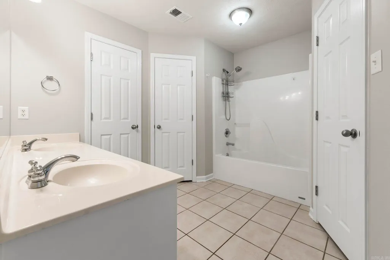
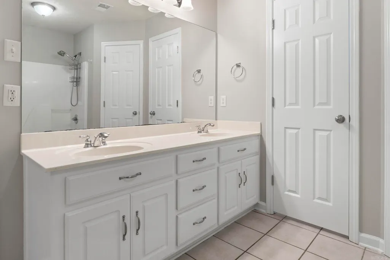
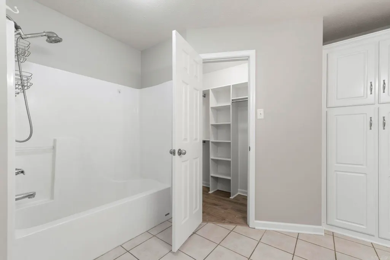
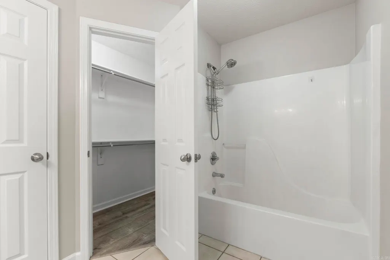
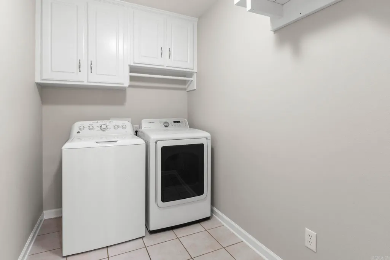
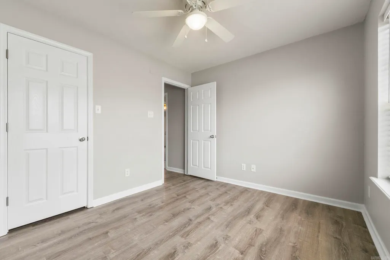
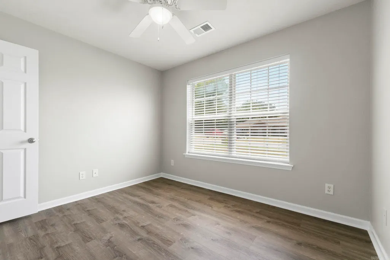
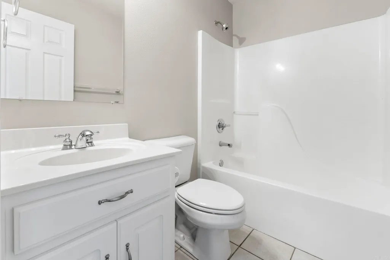
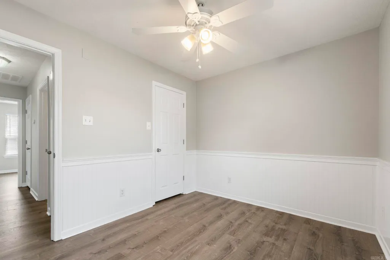
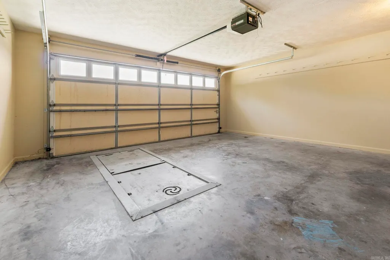
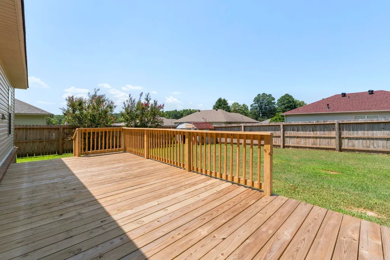
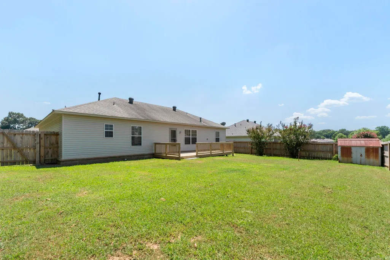
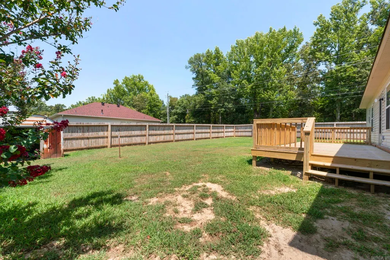
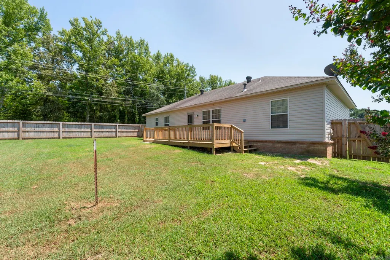
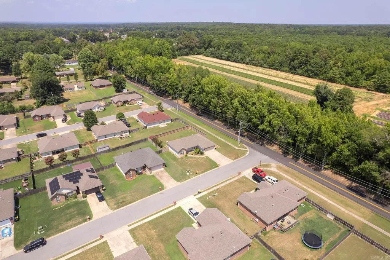
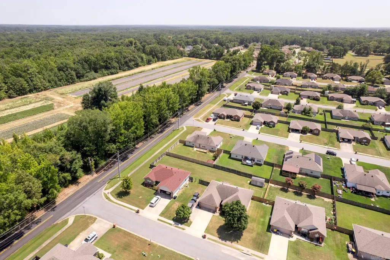
Welcome home! This ultra-cute 3-bedroom, 2-bathroom brick-and-siding home sits on a beautiful corner lot in one of Cabotâs most desirable neighborhoods. From the moment you pull up, you'll fall in love with its incredible curb appeal, lush feel, and immaculate conditionâit feels just like a brand-new house! Inside, the open and inviting layout features elegant tray ceilings, a spacious living area, and lovely tile flooring in all the wet areas. The bright, stylish kitchen is perfect for cooking and entertaining, and it comes complete with the refrigerator, washer, and dryer already included! The owner's suite is a true retreat featuring double sinks in the private bath. Step out back to your own private oasis featuring a brand-new back deck, perfect for summer BBQs, and a fully fenced yard with a handy storage shed. For ultimate peace of mind, the home also features an in-floor storm shelter built right into the garage and an activatable security alarm system. Meticulously maintained and packed with charmâthis one is a absolute must-see! See List of ALL UPDATES Under Documents!! Roof Inspection As well!! Survey Uploaded!
| Price History | |
|---|---|
| 7/29/2026 | Listed $240,000 |
| 8/3/2026 | 3$235,000 |
| 8/6/2026 | 3$230,000 |
| 8/10/2026 | 2$225,500 |
General Features
| Heating | Central Cool-Electric,Central Heat-Gas |
|---|---|
| Utilities | Sewer-Public,Water-Public,Electric-Co-op,Gas-Natural |
| Roof | Architectural Shingle |
| Fireplaces | None |
| Energy Features | Insulated Doors,Insulated Windows |
| Full Baths | 2 |
| Year Built | 2004 |
| Parking | Two Car |
| Other Rooms | Laundry,Safe/Storm Room |
| Subdivision | SILVER STREAK |
| Style | Traditional,Contemporary,Country |
| Stories Count | One Story |
| County | Lonoke |
| Class | Residential |
| Type | Detached |
| Will Subdivide | No |
| Tax Year | 2025 |
| Frequency | None |
| Inside City Limits | No |
| Associated Document Count | 3 |
| DOCS ON FILE | None |
| Status | Take Backups |
| Subdivision | AR |
| Sale/Rent | For Sale |
| Status Detail | 7 |
| Annual Taxes | 627.71 |
| New Construction? | No |
| Warranty | Normal Wrkng Ordr,As O&A |
| Primary City | Cabot |
| Virtual Tour | https://wiggins-media.aryeo.com/sites/ekpvamvo/unbranded |
| Directions | From Pine Street (Hwy 89) Go East on Mt. Carmel Rd,Turn North (Left) on Diederich Rd,then West (Left) on Corvette. The home is on the corner of Diederich and Corvette. |
| City | Cabot |
| DOM | 45 |
| Postal Code | 72023 |
| Price Per Sq Ft Total AG | 159.03 |
| Public Remarks | Welcome home! This ultra-cute 3-bedroom,2-bathroom brick-and-siding home sits on a beautiful corner lot in one of Cabotâs most desirable neighborhoods. From the moment you pull up,you'll fall in lo |
Interior Features
| Interior Amenities | Washer Connection,Washer-Stays,Dryer Connection-Electric,Dryer-Stays,Water Heater-Electric,Smoke Detector(s),Security System,Walk-In Closet(s),Ceiling Fan(s) |
|---|---|
| Basement | None |
| Dining | Kitchen/Dining Combo |
| Beds | 3 |
| Total Bedrooms | 3 Bedrooms Same Level |
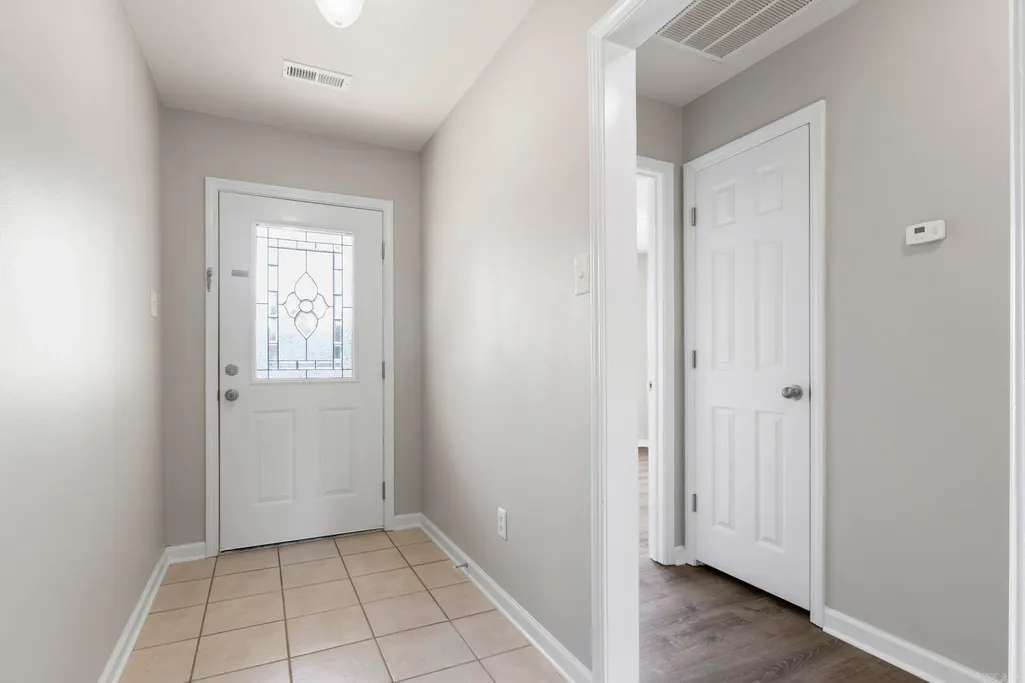
| Floors | Luxury Vinyl,Tile |
| Kitchen Equipment | Microwave,Electric Range,Dishwasher,Disposal,Refrigerator-Stays |
| Walls/Ceilings | Sheet Rock,Sheet Rock Ceiling,Tray Ceiling |
Exterior Features
| Exterior | Brick,Metal/Vinyl Siding |
|---|---|
| Exterior Amenities | Deck,Fully Fenced |
| Road Surface | Paved |
| Foundation | Slab |
| Lot Size Area | 0.23 |
| Lot Dimensions | 10192 |
| Lot | Level,Corner Lot,Cleared,In Subdivision |
Amenities
- Foreclosure
- Views
- Short Sale
- New Construction
- Adult 55+
- Lease To Own
- No HOA Fees
- Furnished
- Primary On Main
- Air Conditioning
- Seller Finance
- Green
- Fixer Upper
- Horse
- Golf
- Fireplace
- Deck
- Garage
- Basement
- Pool
Property vs Single Family Average in 72023
Price
Taxes
Year Built
Visits
 Cooperative Arkansas REALTORS®l MLS, Inc. All information deemed reliable but not guaranteed. All properties are subject to prior sale, change or withdrawal. Neither listing broker(s) or information provider(s) shall be responsible for any typographical errors, misinformation, misprints and shall be held totally harmless. Listing(s) information is provided for consumer's personal, non-commercial use and may not be used for any purpose other than to identify prospective properties consumers may
 Northwest Arkansas Board of REALTORS® All information deemed reliable but not guaranteed. All properties are subject to prior sale, change or withdrawal. Neither listing broker(s) or information provider(s) shall be responsible for any typographical errors, misinformation, misprints and shall be held totally harmless. Listing(s) information is provided for consumer's personal, non-commercial use and may not be used for any purpose other than to identify prospective properties consumers may be
 Fort Smith Board of Realtors® All information deemed reliable but not guaranteed. All properties are subject to prior sale, change or withdrawal. Neither listing broker(s) or information provider(s) shall be responsible for any typographical errors, misinformation, misprints and shall be held totally harmless. Listing(s) information is provided for consumer's personal, non-commercial use and may not be used for any purpose other than to identify prospective properties consumers may be interested
