
Price Reduction - New Construction - Eco Friendly
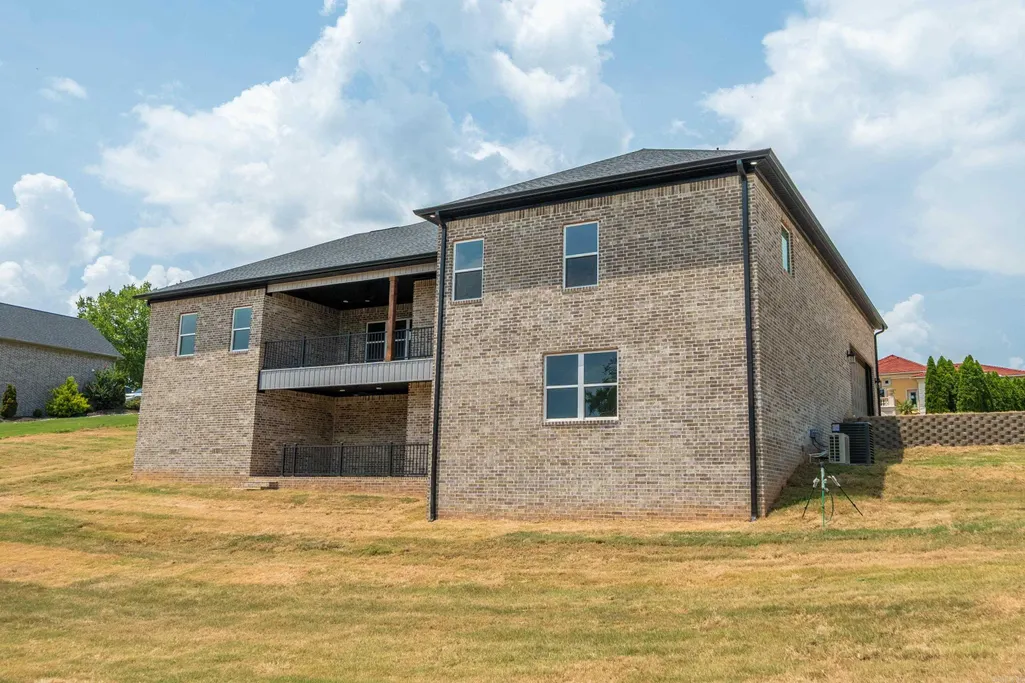
Address
173 Cougar Terrace, Hot Springs, AR
Price
$ 639,000
Property Attributes
- MLS#26024150
- TypeSingle Family
- Listing Status Active
- CountyGARLAND
- CityHot Springs
- AreaLake Hamilton School District
- NeighborhoodHUNTER HEIGHTS
- Zip71913
- StyleTraditional
- Year Built2026
- Taxes$ 263
- Price$ 639,000
- Bedrooms4
- Full Bathrooms2
- Half Bathrooms1
- Sqr Footage3200
- Lot Size0.45 Acres
Data Source:
Cooperative Arkansas REALTORS® MLS (CARMLS)
Property Description
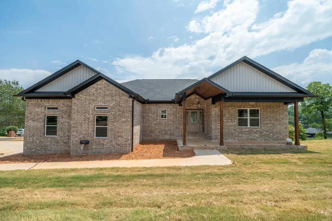
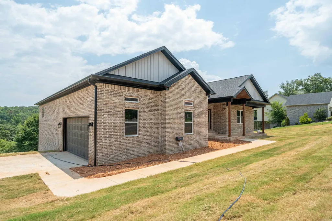
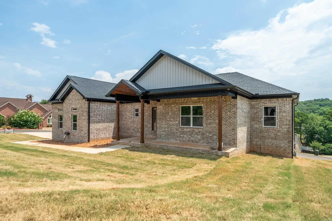
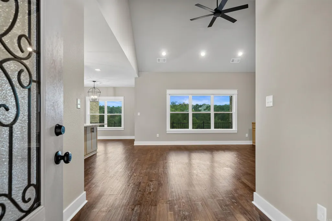
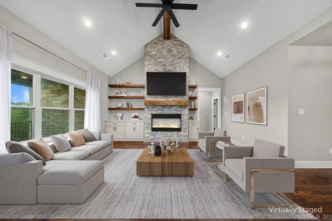
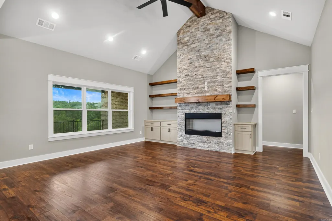
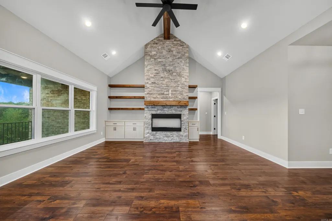
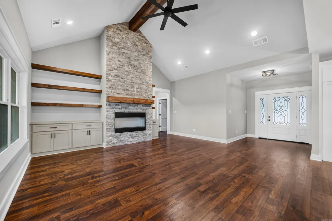
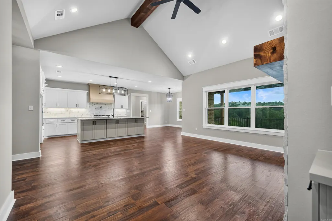
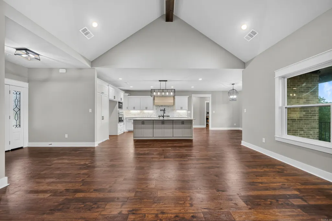
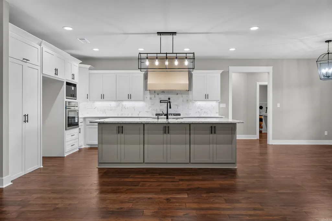
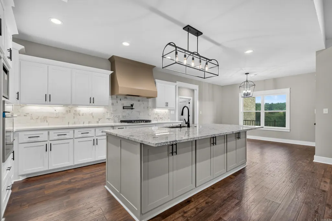
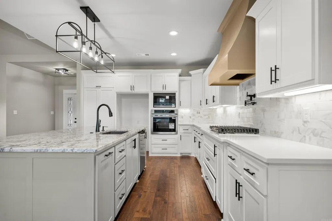
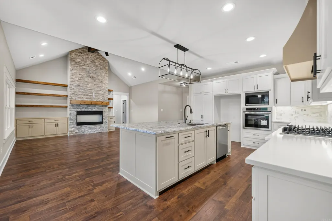
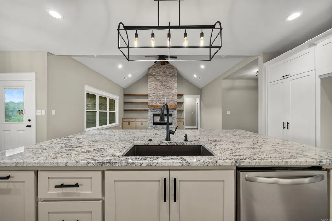
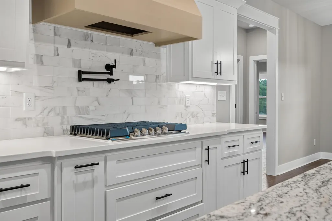
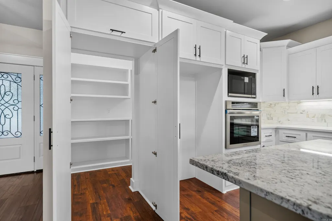
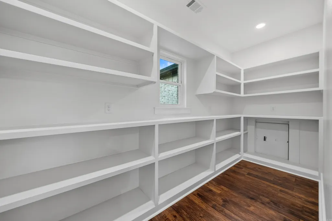
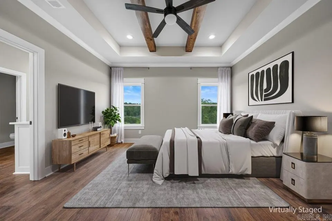
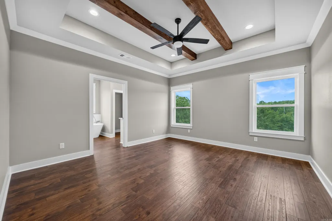
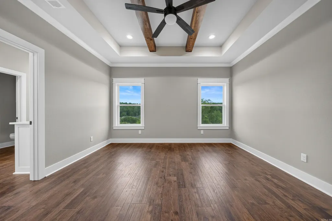
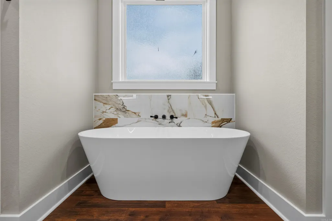
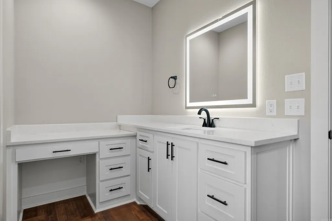
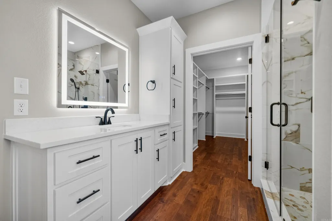
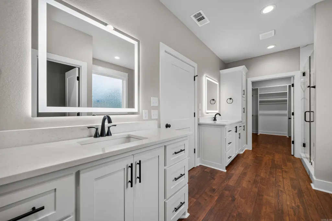
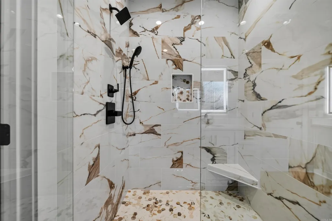
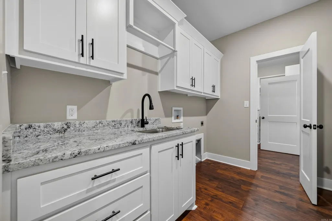
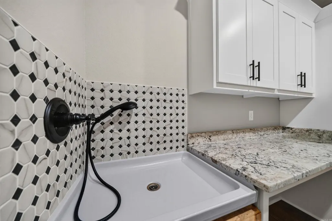
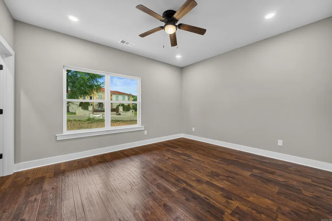
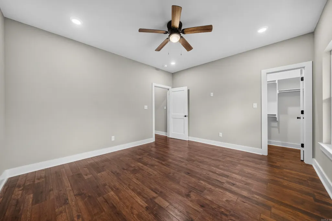
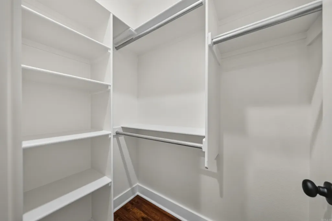
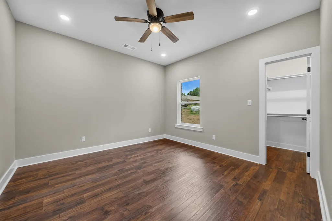
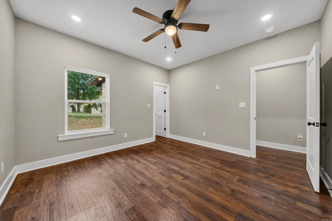
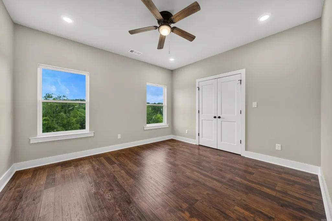
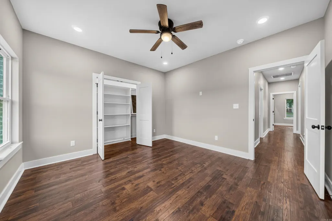
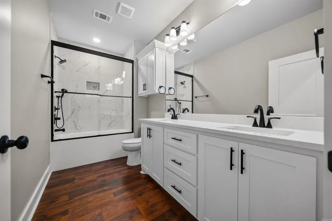
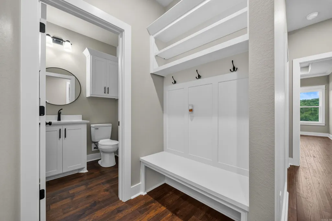
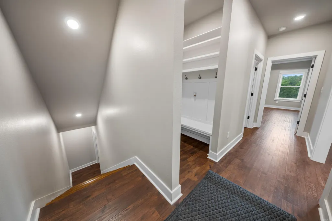
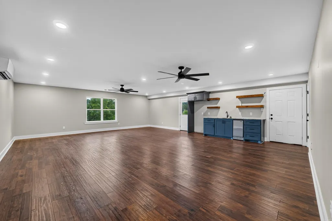
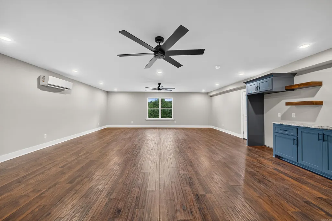
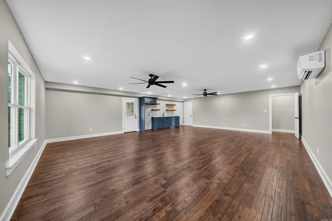
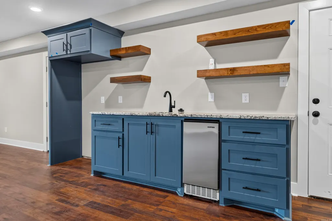
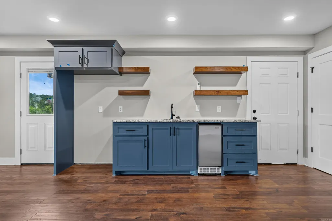
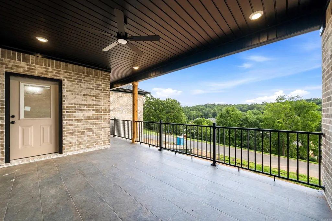
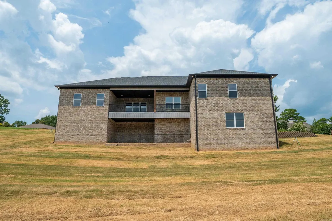
Welcome to Cougar Terrace â a stunning new construction home in an established Hot Springs subdivision where modern luxury meets exceptional craftsmanship. From the moment you enter, soaring cathedral ceilings and a breathtaking floor-to-ceiling rock fireplace set the tone. The chef-inspired kitchen features granite and quartz countertops, gas cooktop with pot filler, wall oven, built-in microwave, granite composite sink, tile backsplash, and black Delta hardware throughout â plus a spacious walk-in pantry with a Costco door for effortless storage. The 90 sq ft laundry room is a luxury in itself, with custom cabinetry, granite folding counter, utility sink, and a dedicated dog wash station. Most of the home is painted in Universal Khaki, the Color of the Year, creating a warm, timeless atmosphere throughout. The downstairs bonus space features a mini-split system, sink, full-size refrigerator, under-counter ice maker, and closet â perfect for entertaining or a guest retreat. Step outside to a 260 sq ft patio with railing. Additional highlights include custom tile showers, tankless gas water heater, and designer lighting. The neighborhood has lake access with a community boat launch
| Price History | |
|---|---|
| 6/15/2026 | Listed $725,000 |
| 7/21/2026 | 4$699,000 |
| 8/11/2026 | 2$688,000 |
| 8/30/2026 | 3$672,000 |
| 9/11/2026 | 5$639,000 |
General Features
| Heating | Central Cool-Electric,Central Heat-Electric,Mini Split |
|---|---|
| Utilities | Sewer-Public,Water-Public,Elec-Municipal (+Entergy),Gas-Natural |
| Roof | Composition |
| Fireplaces | Gas Starter,Gas Logs Present |
| Energy Features | Insulated Windows,Insulated Doors,Other (see remarks) |
| Full Baths | 2 |
| Half Baths | 1 |
| Year Built | 2026 |
| Parking | Garage,Two Car,Side Entry |
| Other Rooms | Great Room,Den/Family Room,Bonus Room,Basement |
| Subdivision | HUNTER HEIGHTS |
| Style | Traditional |
| Stories Count | Two Story |
| County | Garland |
| Class | Residential |
| Type | Detached |
| Will Subdivide | No |
| Builder | LR custom homes and design |
| Tax Year | 2025 |
| Frequency | None |
| Inside City Limits | No |
| DOCS ON FILE | None |
| Status | Active |
| Sale/Rent | For Sale |
| Area Amenities | No Fee,Other (see remarks) |
| Green Features | Low-E Windows,Tankless Water Heater,Rf Rdiant Barrier Sheath,Programmable Thermostat,Recirculating Hot Water |
| Annual Taxes | 263 |
| New Construction? | Yes |
| Warranty | 1Yr Warr Offrd by Builder |
| Directions | Off hwy 70 west right on Majestic Lodge and Left on Springwood to right on Cougar Terrace |
| City | Hot Springs |
| DOM | 102 |
| Price Per Sq Ft Total AG | 199.69 |
| Public Remarks | Welcome to Cougar Terrace â a stunning new construction home in an established Hot Springs subdivision where modern luxury meets exceptional craftsmanship. From the moment you enter,soaring cathedr |
Interior Features
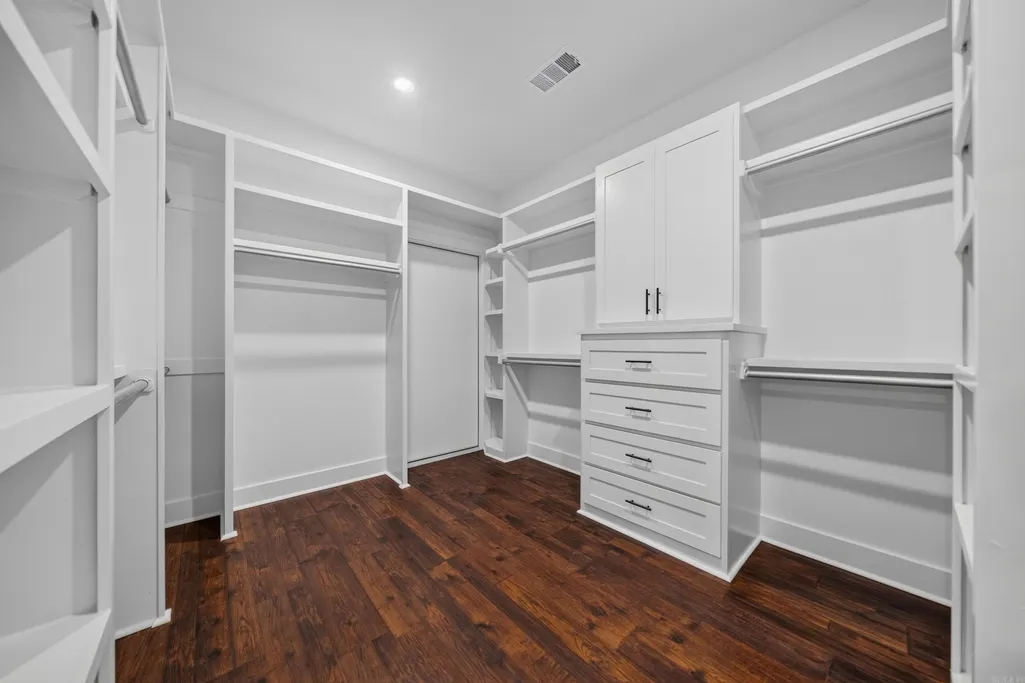
| Interior Amenities | Wet Bar,Washer Connection,Dryer Connection-Electric,Water Heater-Electric,Walk-In Closet(s),Kit Counter- Granite Slab,Kit Counter-Quartz |
|---|---|
| Basement | Finished,Inside Access,Outside Access/Walk-Out |
| Dining | Living/Dining Combo,Breakfast Bar |
| Beds | 4 |
| Total Bedrooms | Primary Bedroom/Main Lv,Guest Bedroom/Main Lv,3 Bedrooms Same Level |
| Floors | Tile,Luxury Vinyl |
| Kitchen Equipment | Microwave,Surface Range,Dishwasher,Disposal,Pantry,Wall Oven |
| Walls/Ceilings | Sheet Rock,Other (see remarks),Vault Ceiling |
Exterior Features
| Exterior | Brick |
|---|---|
| Exterior Amenities | Patio,Deck,Porch,Guttering |
| Road Surface | Paved |
| Foundation | Slab/Crawl Combination |
| Lot Size Area | 0.45 |
| Lake | No |
| Lot Dimensions | 145 x 135 |
| Lot | Sloped,In Subdivision |
Amenities
- Foreclosure
- Views
- Short Sale
- New Construction
- Adult 55+
- Lease To Own
- No HOA Fees
- Furnished
- Primary On Main
- Air Conditioning
- Seller Finance
- Green
- Fixer Upper
- Horse
- Golf
- Fireplace
- Deck
- Garage
- Basement
- Pool
Property vs Single Family Average in 71913
Price
Taxes
Year Built
Visits
 Cooperative Arkansas REALTORS®l MLS, Inc. All information deemed reliable but not guaranteed. All properties are subject to prior sale, change or withdrawal. Neither listing broker(s) or information provider(s) shall be responsible for any typographical errors, misinformation, misprints and shall be held totally harmless. Listing(s) information is provided for consumer's personal, non-commercial use and may not be used for any purpose other than to identify prospective properties consumers may
 Northwest Arkansas Board of REALTORS® All information deemed reliable but not guaranteed. All properties are subject to prior sale, change or withdrawal. Neither listing broker(s) or information provider(s) shall be responsible for any typographical errors, misinformation, misprints and shall be held totally harmless. Listing(s) information is provided for consumer's personal, non-commercial use and may not be used for any purpose other than to identify prospective properties consumers may be
 Fort Smith Board of Realtors® All information deemed reliable but not guaranteed. All properties are subject to prior sale, change or withdrawal. Neither listing broker(s) or information provider(s) shall be responsible for any typographical errors, misinformation, misprints and shall be held totally harmless. Listing(s) information is provided for consumer's personal, non-commercial use and may not be used for any purpose other than to identify prospective properties consumers may be interested
