
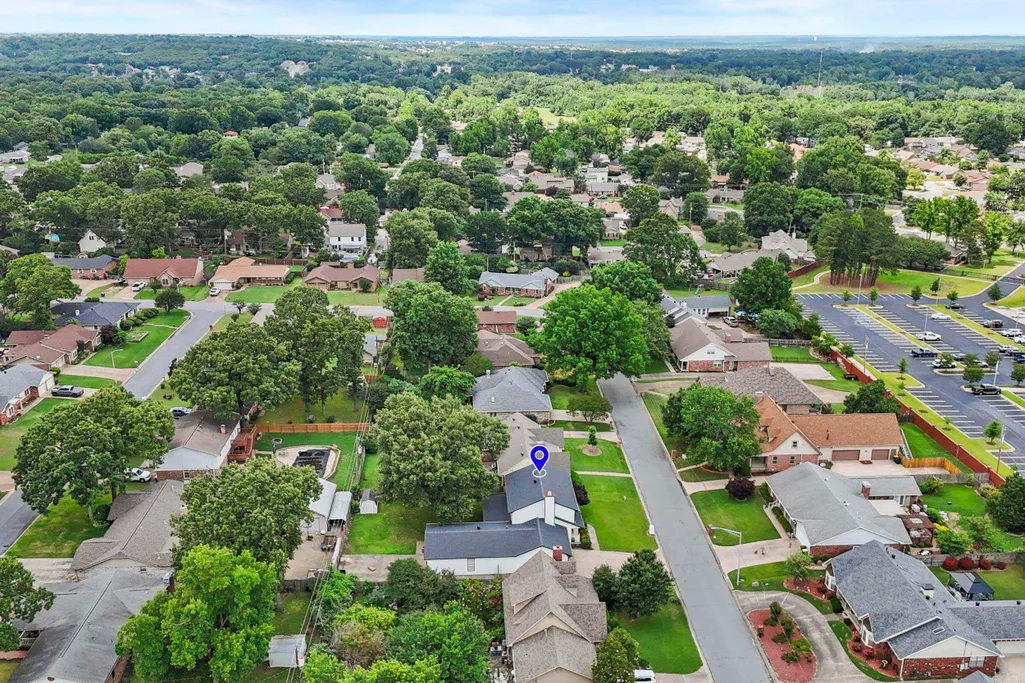
Address
1505 Hawkwood Road, Sherwood, AR
Price
$ 349,900
Property Attributes
- MLS#26020729
- TypeSingle Family
- Listing Status Active
- CountyPULASKI
- CitySherwood
- AreaSherwood
- NeighborhoodEAST MEADOW
- Zip72120
- StyleTraditional
- Year Built1986
- Taxes$ 3098
- Price$ 349,900
- Bedrooms3
- Full Bathrooms3
- Half Bathrooms0
- Sqr Footage3159
- Lot Size0.27 Acres
Data Source:
Cooperative Arkansas REALTORS® MLS (CARMLS)
Property Description
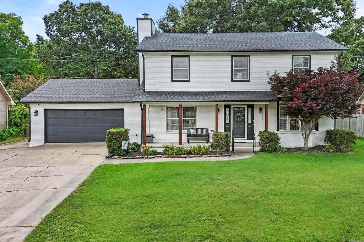
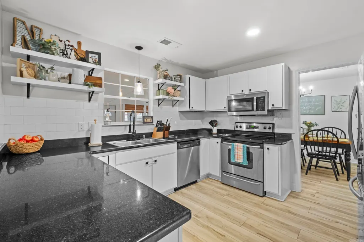
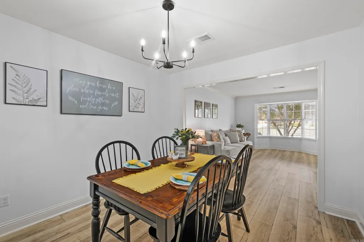
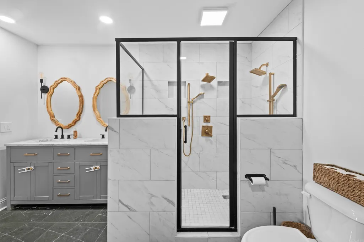
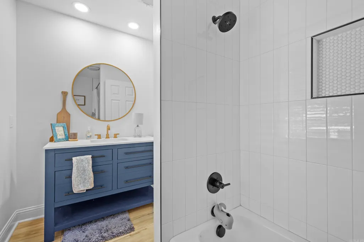
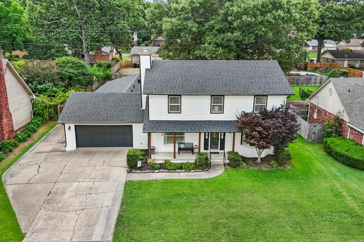
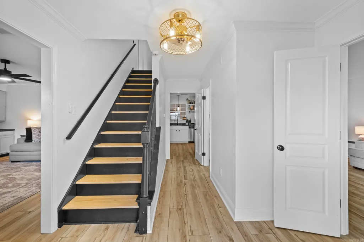
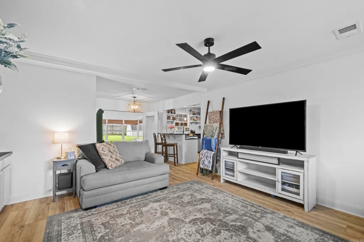
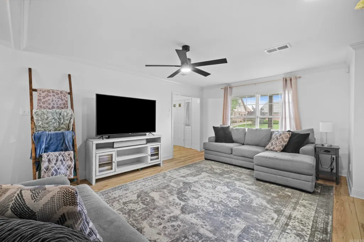
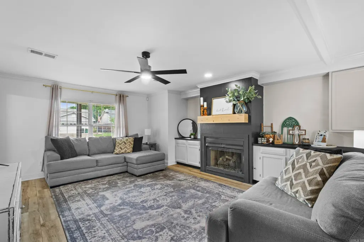
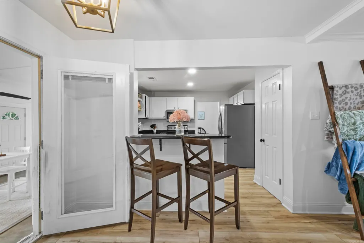
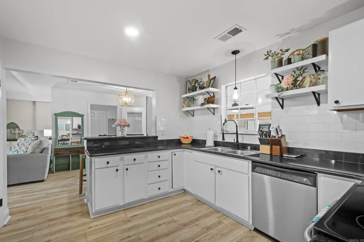
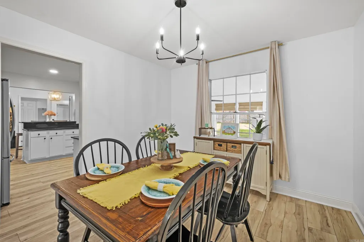
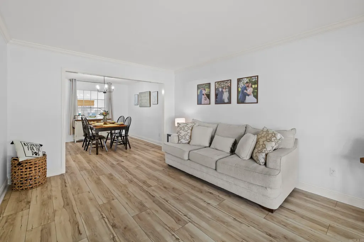
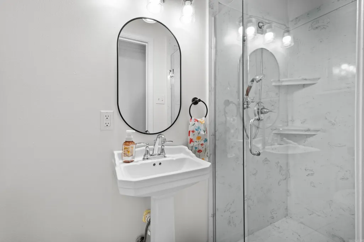
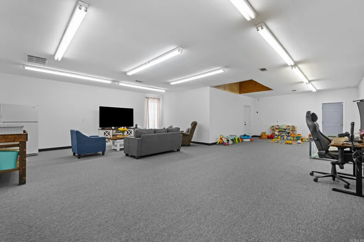
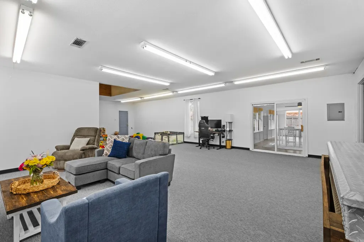
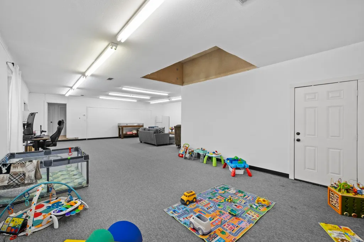
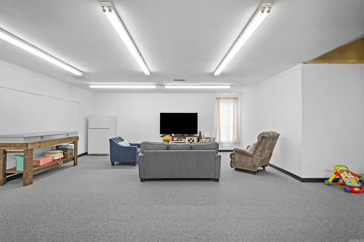
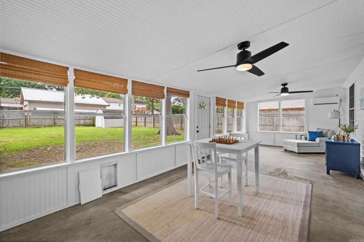
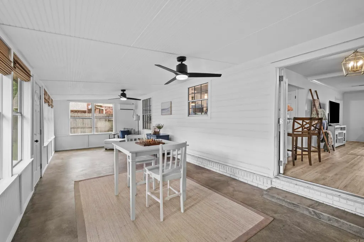
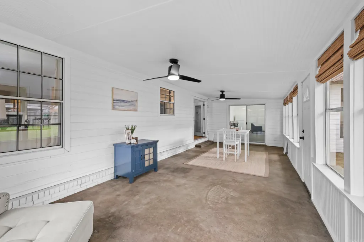
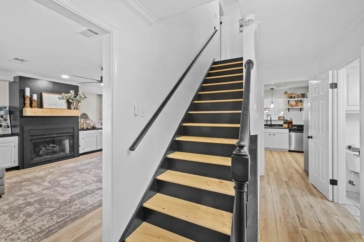
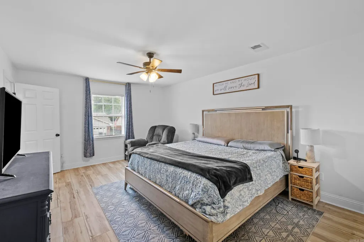
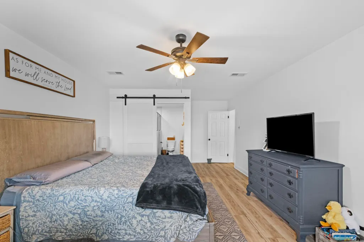
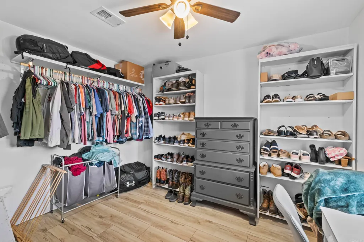
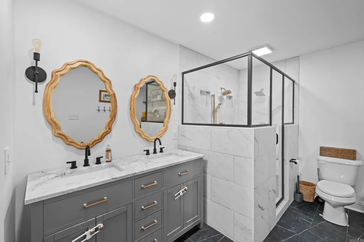
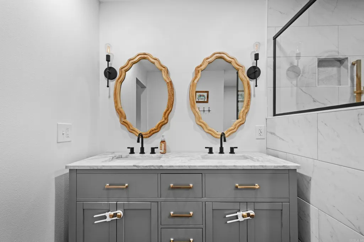
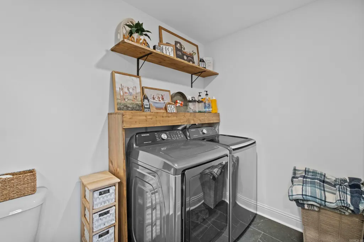
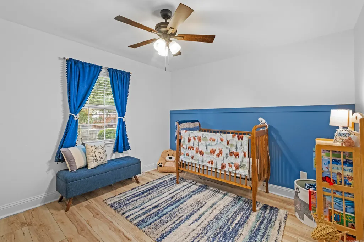
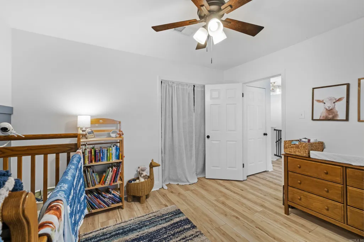
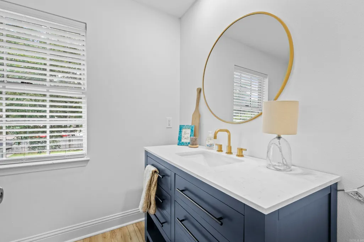
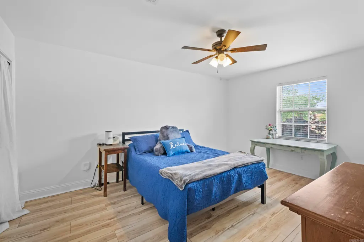
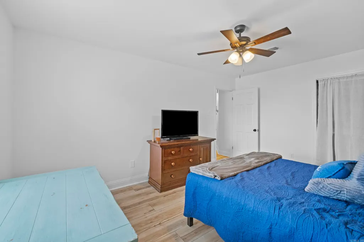
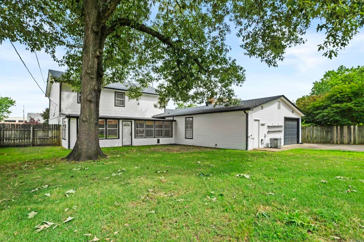
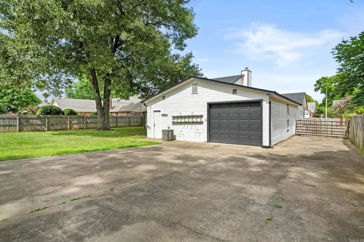
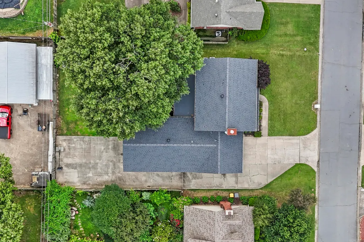
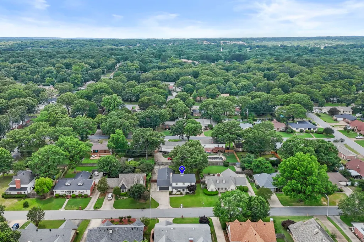
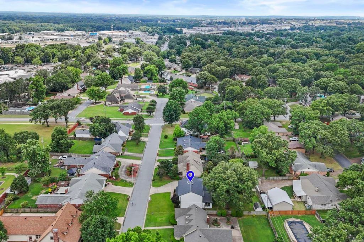
Beautifully remodeled and full of space, this stunning 3 bedroom, 3 bathroom home in Sherwood offers 3,159 square feet of functionality and style. Conveniently located near shopping, restaurants, and freeway access, this home features fresh interior and exterior paint, updated fixtures throughout, and gorgeous LVP and tile flooring. The main level includes a spacious den, formal living area, formal dining room, updated kitchen with granite countertops and stainless steel appliances, a full bath with stand up shower, an oversized heated and cooled sunroom, and a massive bonus room and by bonus room, I mean HUGE office/inlaw quarters/game room! Upstairs youâll find three spacious bedrooms, including a luxurious primary suite with a dream bathroom featuring a huge tiled shower with dual shower heads, separate laundry area, and an enormous walk in closet the size of a small bedroom. The guest bedrooms share a beautifully updated full bath with tiled tub surround. Outside, the large flat lot spans over a quarter acre and includes a front two car garage, additional rear garage/shop space with separate driveway access, and a 12x8 utility shed. New roof in '23, New HVAC in bonus room 2026!
| Price History | |
|---|---|
| 5/22/2026 | Listed $364,900 |
| 7/8/2026 | 1$364,850 |
| 7/20/2026 | 2$359,900 |
| 7/28/2026 | 3$349,900 |
General Features
| Heating | Central Cool-Electric,Central Heat-Gas,Mini Split |
|---|---|
| Utilities | Sewer-Public,Water-Public,Elec-Municipal (+Entergy),Gas-Natural |
| Roof | Architectural Shingle |
| Fireplaces | Gas Starter,Gas Logs Present |
| Full Baths | 3 |
| Year Built | 1986 |
| Parking | Garage,Parking Pads,One Car,Two Car,Three Car,Four Car or More,Rear Entry |
| Other Rooms | Formal Living Room,Great Room,Den/Family Room,Office/Study,Game Room,In-Law Quarters,Sun Room,Workshop/Craft,Bonus Room,Laundry,Other (see remarks) |
| Subdivision | EAST MEADOW |
| Style | Traditional |
| Stories Count | Two Story |
| County | Pulaski |
| Class | Residential |
| Type | Detached |
| Will Subdivide | No |
| Frequency | None |
| Inside City Limits | Yes |
| Associated Document Count | 2 |
| DOCS ON FILE | Property Disclosure,Other (see remarks) |
| Status | Take Backups |
| Subdivision | AR |
| Sale/Rent | For Sale |
| Status Detail | 7 |
| Area Amenities | Swimming Pool(s),Tennis Court(s),Playground,Clubhouse,Party Room,Picnic Area,Voluntary Fee,Golf Course,Fitness/Bike Trail |
| Annual Taxes | 3098.54 |
| New Construction? | No |
| Warranty | Normal Wrkng Ordr,As O&A |
| Primary City | Sherwood |
| Directions | Take I-57 to west on Wildwood to north on Hawkwood |
| City | Sherwood |
| DOM | 113 |
| Postal Code | 72120 |
| Price Per Sq Ft Total AG | 110.76 |
| Public Remarks | Beautifully remodeled and full of space,this stunning 3 bedroom,3 bathroom home in Sherwood offers 3,159 square feet of functionality and style. Conveniently located near shopping,restaurants,and fre |
Interior Features
| Interior Amenities | Washer Connection,Water Heater-Gas,Walk-In Closet(s),Built-Ins,Ceiling Fan(s),Walk-in Shower,Breakfast Bar,Video Surveillance,Kit Counter- Granite Slab |
|---|---|
| Dining | Separate Dining Room,Eat-In Kitchen,Kitchen/Dining Combo,Living/Dining Combo,Breakfast Bar |
| Beds | 3 |
| Total Bedrooms | All Bedrooms Up,3 Bedrooms Same Level,Other-See Remarks |
| Floors | Tile,Luxury Vinyl |
| Kitchen Equipment | Free-Standing Stove,Microwave,Electric Range,Dishwasher,Disposal,Pantry,Ice Maker Connection |
| Walls/Ceilings | Sheet Rock |
Exterior Features
| Exterior | Brick & Frame Combo,Metal/Vinyl Siding |
|---|---|
| Exterior Amenities | Patio,Porch,Outside Storage Area,Guttering,Video Surveillance |
| Road Surface | Paved |
| Foundation | Slab |
| Lot Size Area | 0.27 |
| Lot Dimensions | 0.00 |
| Lot | Level,Cleared,Extra Landscaping,In Subdivision |
Amenities
- Foreclosure
- Views
- Short Sale
- New Construction
- Adult 55+
- Lease To Own
- No HOA Fees
- Furnished
- Primary On Main
- Air Conditioning
- Seller Finance
- Green
- Fixer Upper
- Horse
- Golf
- Fireplace
- Deck
- Garage
- Basement
- Pool
Property vs Single Family Average in 72120
Price
Taxes
Year Built
Visits
In The Neighborhood
New Construction
Greenbrier
$ 359,900
4 Songbird Cove
Greenbrier, AR 72058
- Type
- Single Family
- Size
- 1,802 SqFt
- Rooms
- 3 Beds + 2 Baths
Reduced
Greenbrier
$ 289,000
8 Dandelion Drive
Greenbrier, AR 72058
- Type
- Single Family
- Size
- 1,685 SqFt
- Rooms
- 3 Beds + 2 Baths
Greenbrier
$ 314,900
4 Evening Star Cove
Greenbrier, AR 72058
- Type
- Single Family
- Size
- 1,961 SqFt
- Rooms
- 3 Beds + 2 Baths
Reduced
Sherwood
$ 220,800
1400 Hawkwood Road
Sherwood, AR 72120
- Type
- Single Family
- Size
- 2,271 SqFt
- Rooms
- 4 Beds + 2.5 Baths
Sherwood
$ 268,500
609 Beaconsfield Road
Sherwood, AR 72120
- Type
- Single Family
- Size
- 1,822 SqFt
- Rooms
- 3 Beds + 2 Baths
Greenbrier
$ 311,270
12 Morning Sun Cove
Greenbrier, AR 72058
- Type
- Single Family
- Size
- 1,793 SqFt
- Rooms
- 3 Beds + 2 Baths
Primary On Main
Greenbrier
$ 304,810
11 Morning Sun Cove
Greenbrier, AR 72058
- Type
- Single Family
- Size
- 1,793 SqFt
- Rooms
- 3 Beds + 2 Baths
Reduced
Greenbrier
$ 289,900
10 Morning Sun Cv
Greenbrier, AR 72058
- Type
- Single Family
- Size
- 1,679 SqFt
- Rooms
- 3 Beds + 2 Baths
 Cooperative Arkansas REALTORS®l MLS, Inc. All information deemed reliable but not guaranteed. All properties are subject to prior sale, change or withdrawal. Neither listing broker(s) or information provider(s) shall be responsible for any typographical errors, misinformation, misprints and shall be held totally harmless. Listing(s) information is provided for consumer's personal, non-commercial use and may not be used for any purpose other than to identify prospective properties consumers may
 Northwest Arkansas Board of REALTORS® All information deemed reliable but not guaranteed. All properties are subject to prior sale, change or withdrawal. Neither listing broker(s) or information provider(s) shall be responsible for any typographical errors, misinformation, misprints and shall be held totally harmless. Listing(s) information is provided for consumer's personal, non-commercial use and may not be used for any purpose other than to identify prospective properties consumers may be
 Fort Smith Board of Realtors® All information deemed reliable but not guaranteed. All properties are subject to prior sale, change or withdrawal. Neither listing broker(s) or information provider(s) shall be responsible for any typographical errors, misinformation, misprints and shall be held totally harmless. Listing(s) information is provided for consumer's personal, non-commercial use and may not be used for any purpose other than to identify prospective properties consumers may be interested
